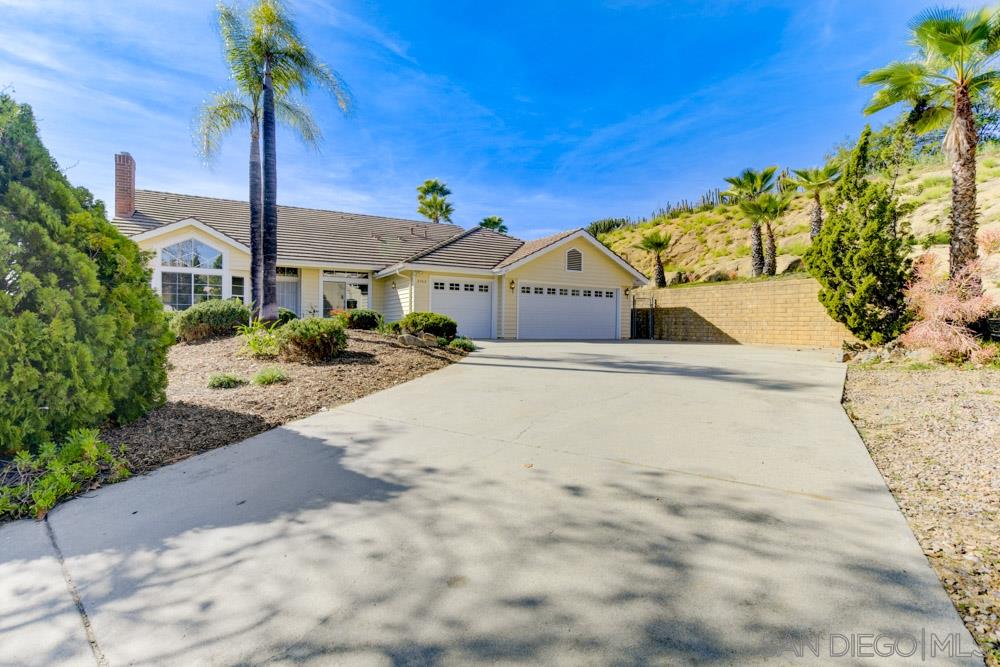

Single-story home with a broad driveway, two-car garage, and palm trees.
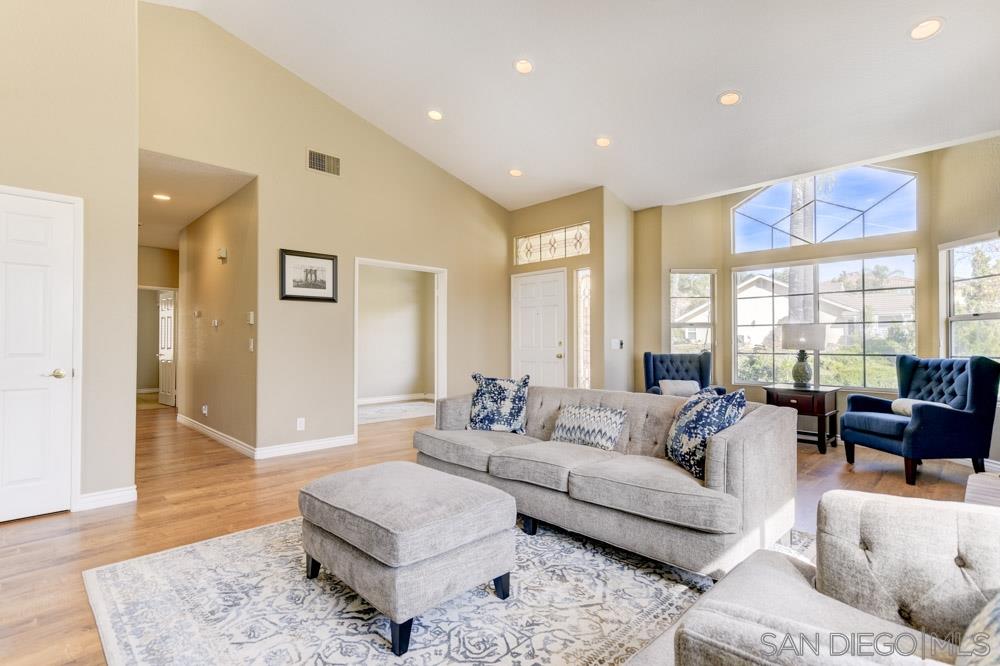
Staged living room with vaulted ceiling, large windows, wood floors, and blue accent chairs.
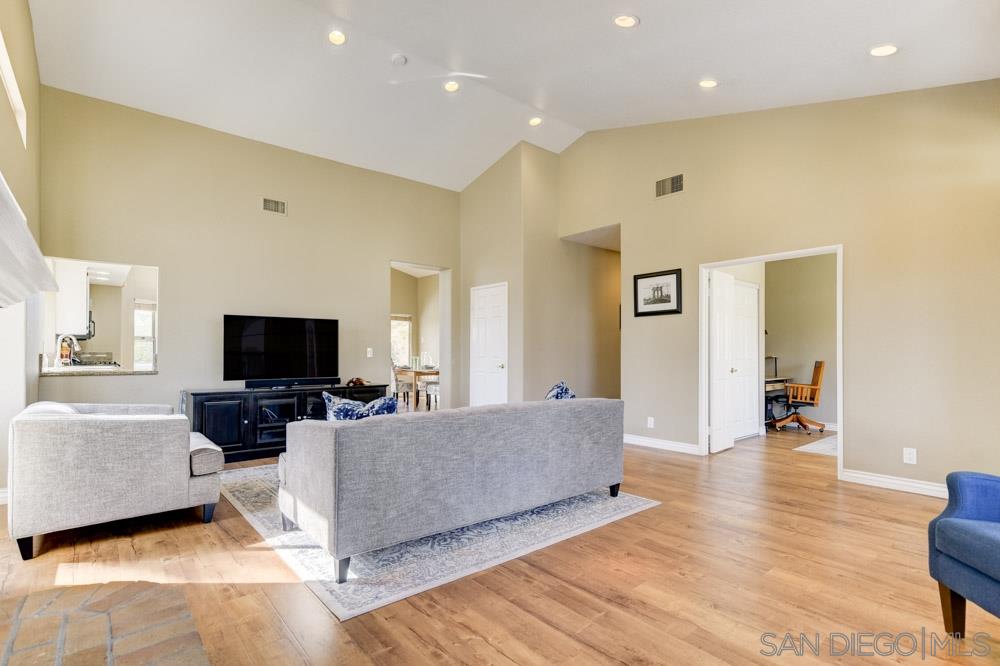
Furnished living room with gray sofas, hardwood floors, and a vaulted ceiling.
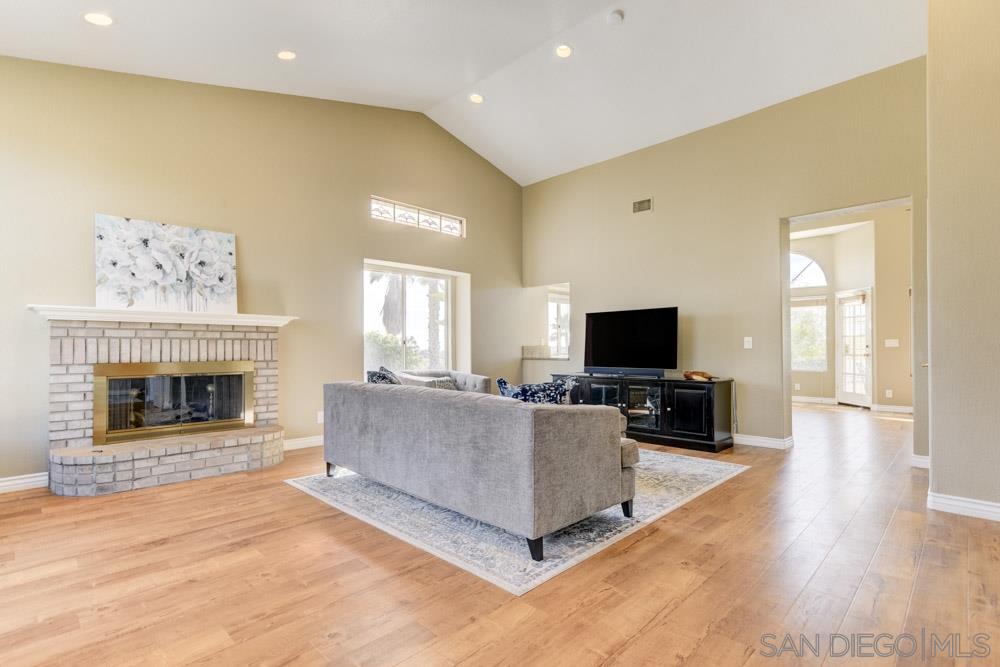
Living room with vaulted ceiling, white brick fireplace, gray sofa, and light wood floors.
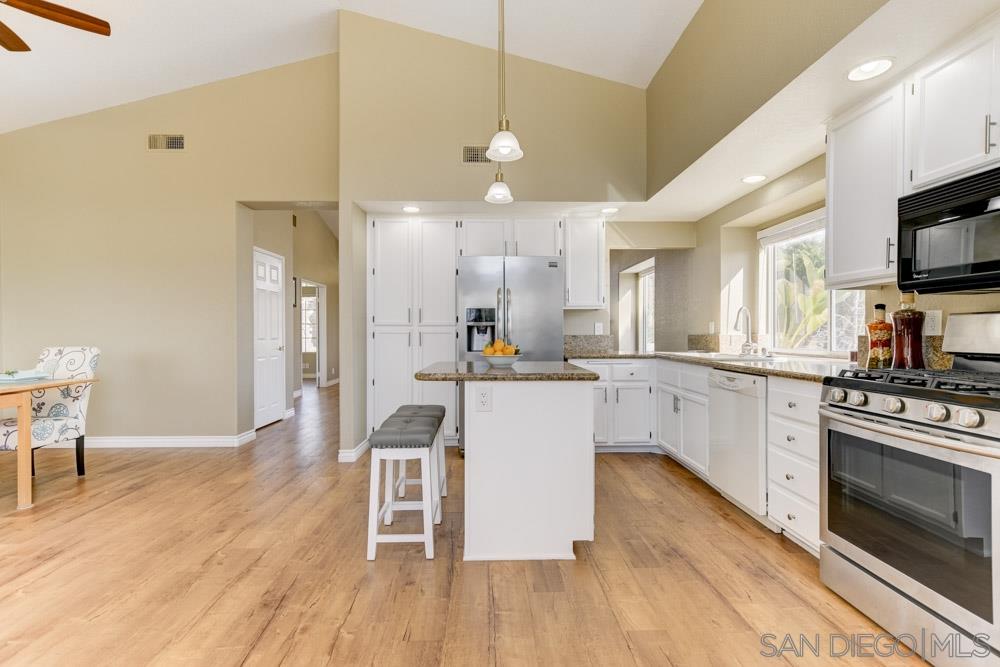
Open-plan kitchen with white cabinetry, stainless steel appliances, and a central island.
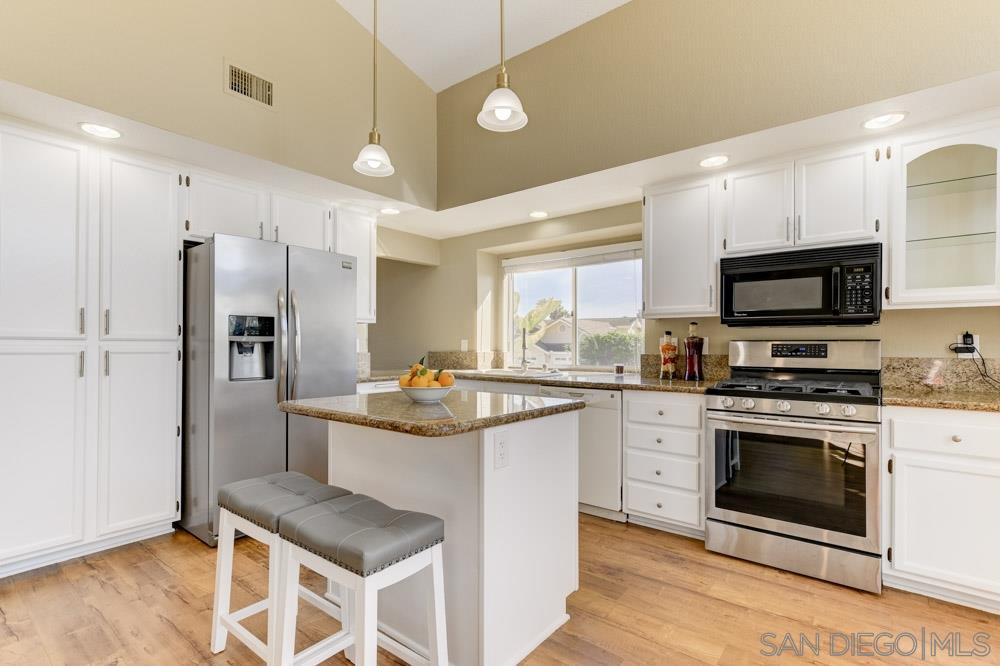
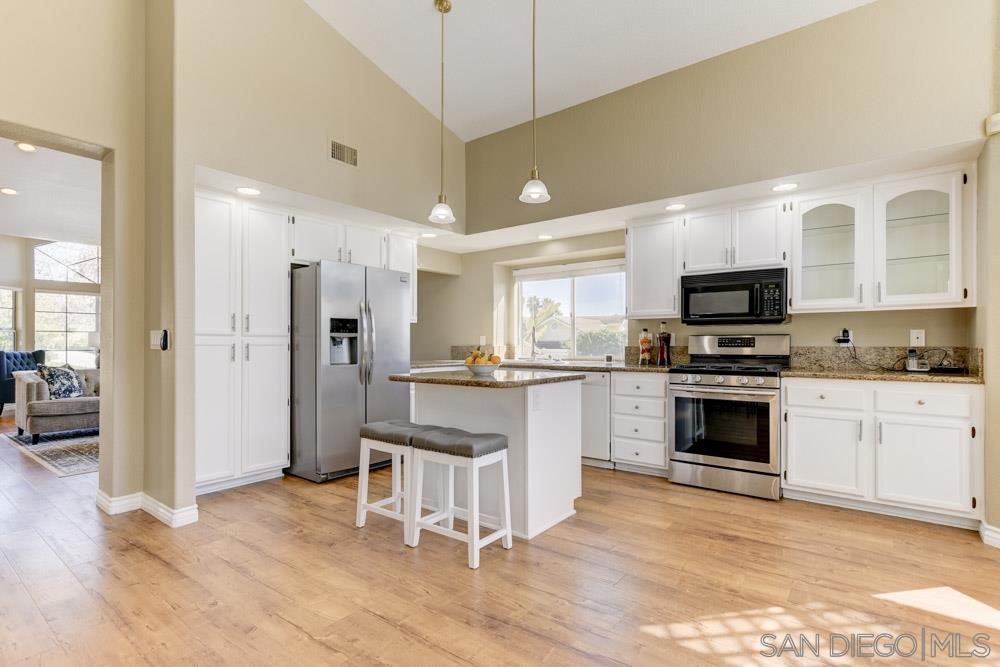
Kitchen with white cabinets, stainless steel appliances, granite counters, and a breakfast island with two stools.
Kitchen with white cabinetry, stainless steel appliances, and an island with two stools beneath a vaulted ceiling.
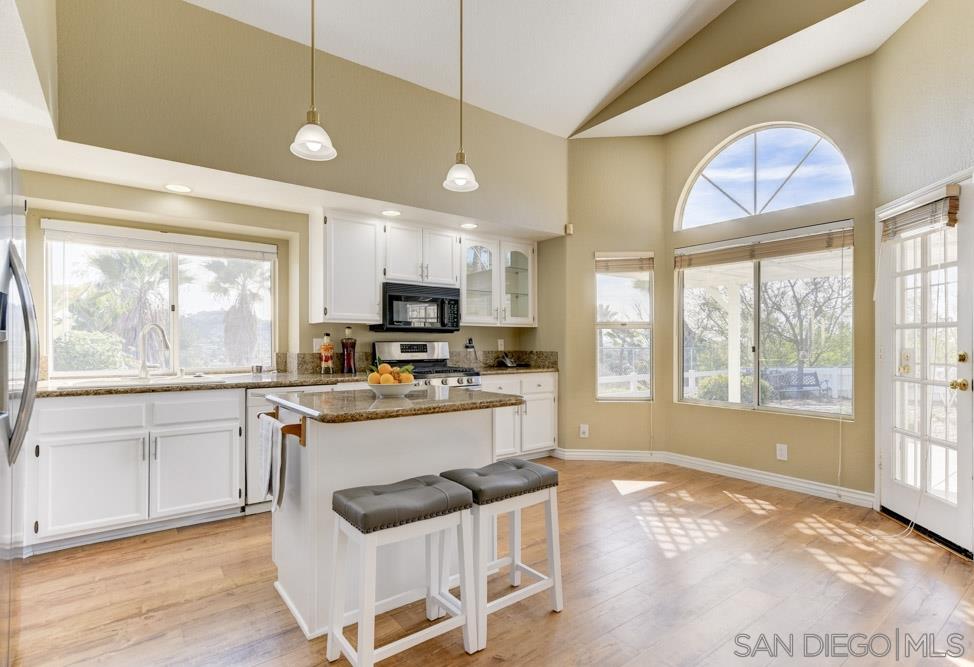
Bright kitchen with a granite-topped island, vaulted ceiling, and arched window overlooking the backyard.
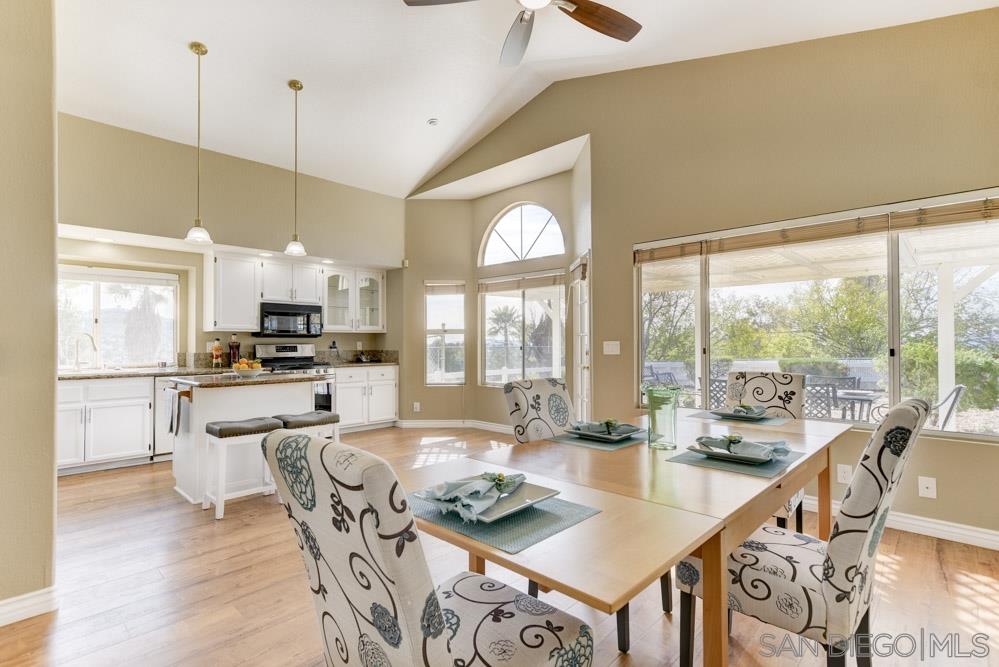
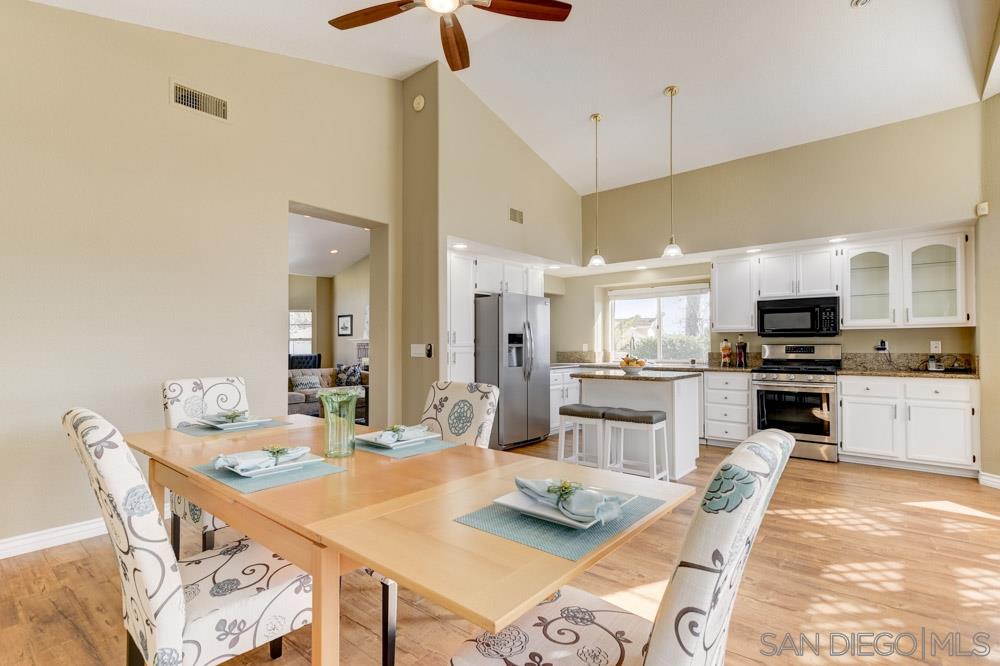
Open-plan kitchen and dining area with vaulted ceilings, patterned chairs, and sliding doors to a patio.
Open-plan kitchen and dining area with white cabinetry, stainless steel appliances, and a large wood dining table.
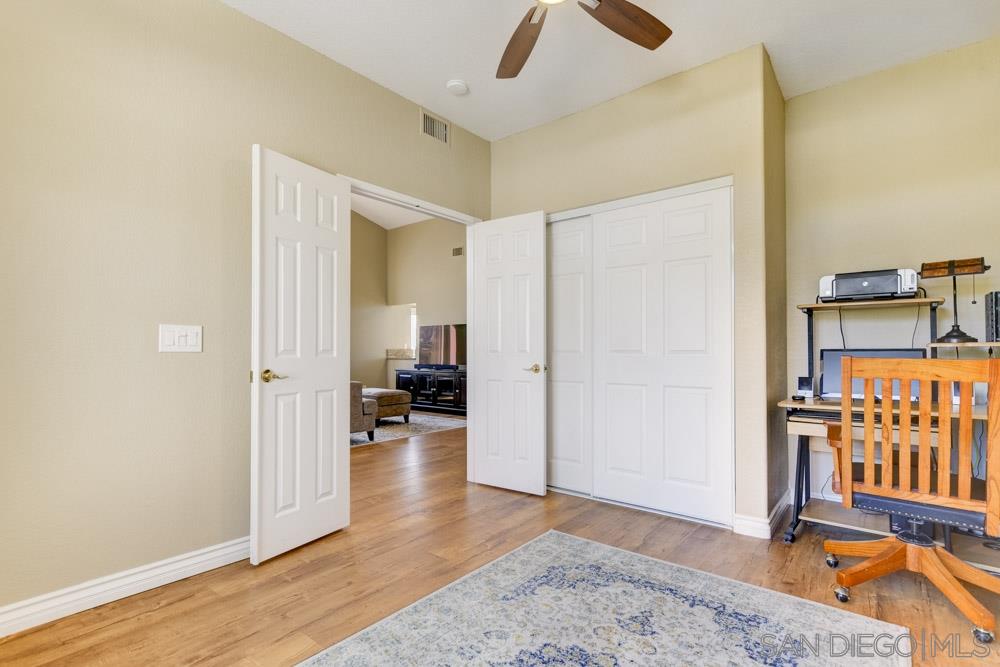
Room with white closet doors, wood flooring, and a desk beside open doors to the living area.
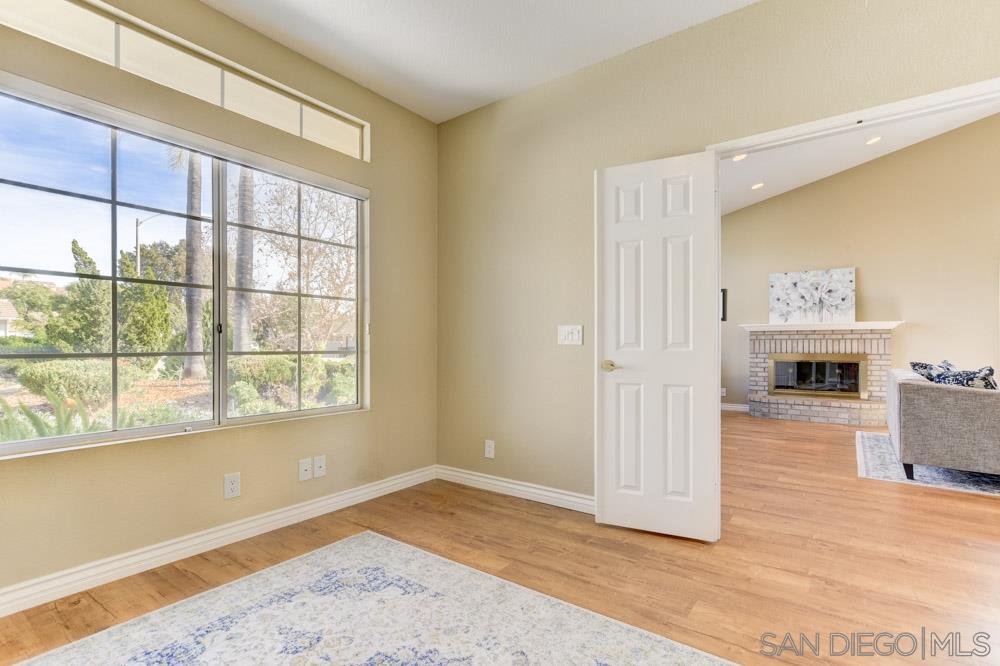
Empty room with hardwood floors and a large window, opening onto a living room with a brick fireplace.
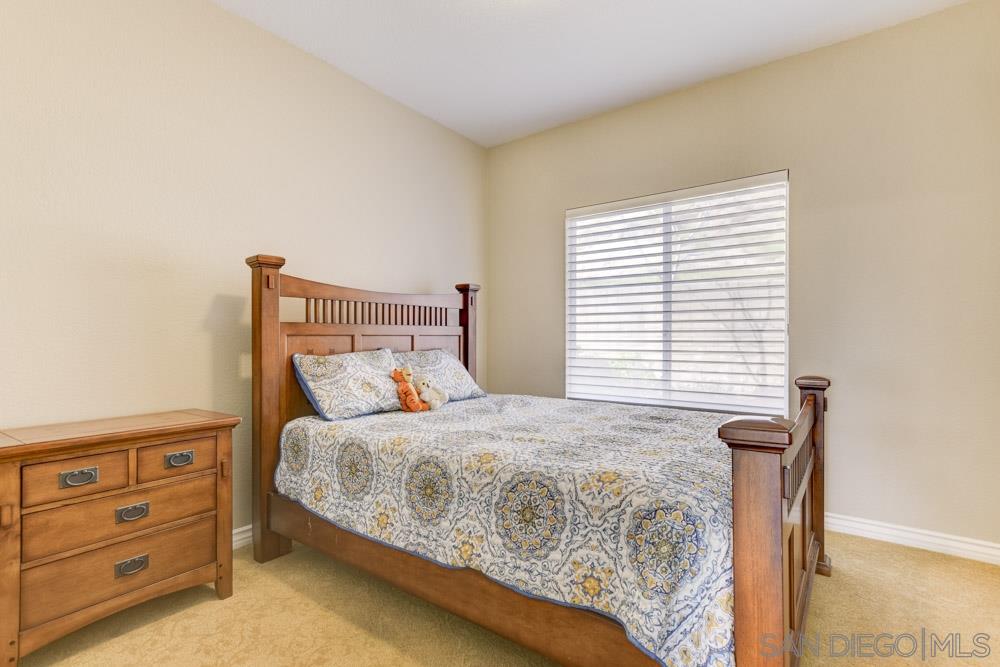
Bedroom with a wooden bed, patterned bedding, matching dresser, and window with white blinds.
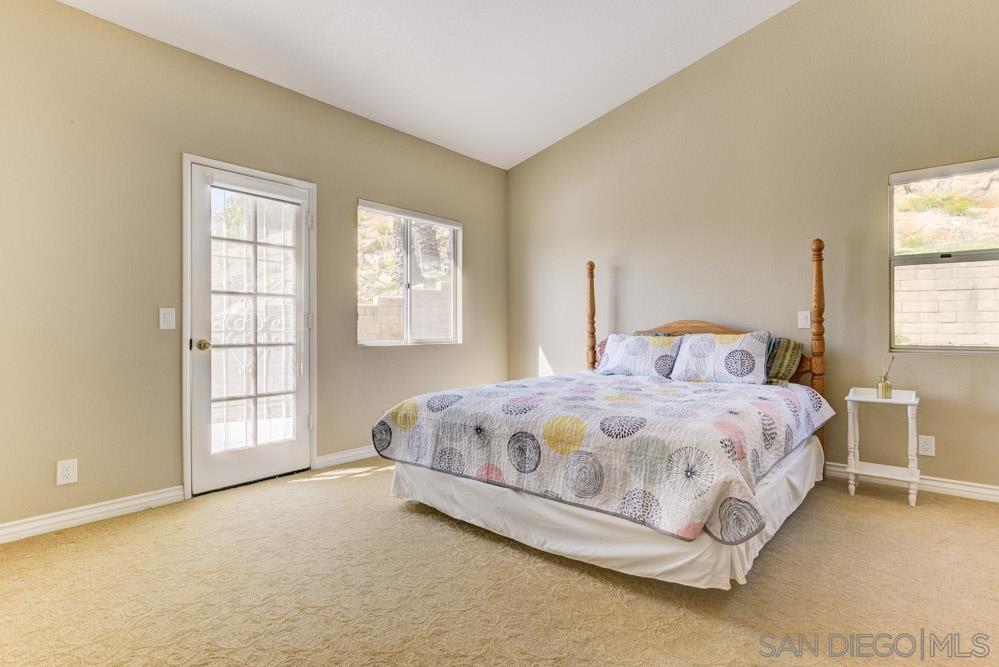
Bedroom with a four-poster bed, patterned bedding, carpet, and a glazed exterior door.
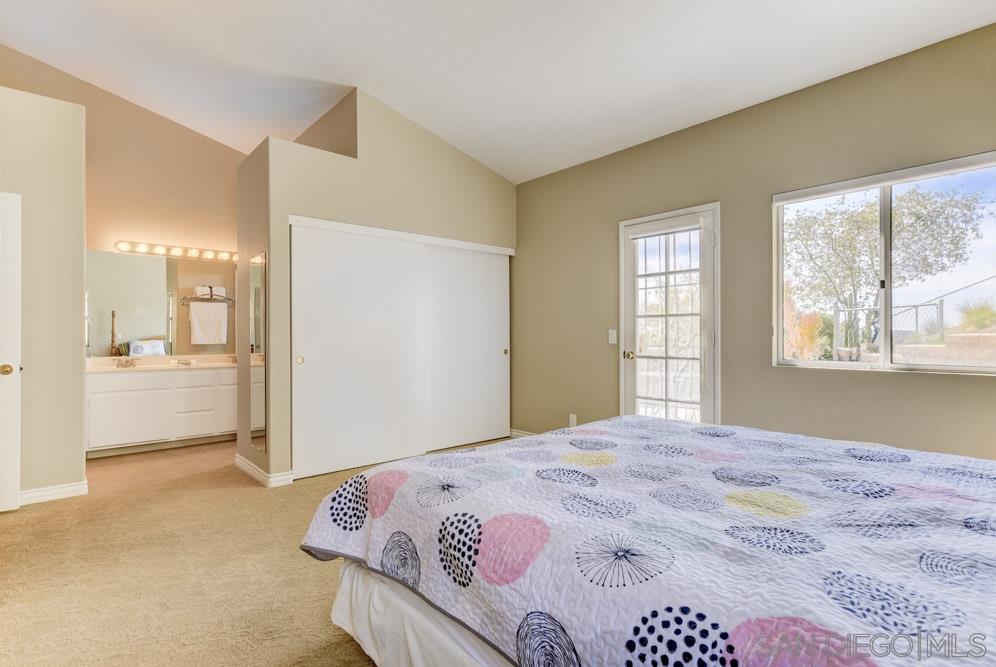
Bedroom with patterned bedspread, sliding closet doors, and an adjoining bathroom.
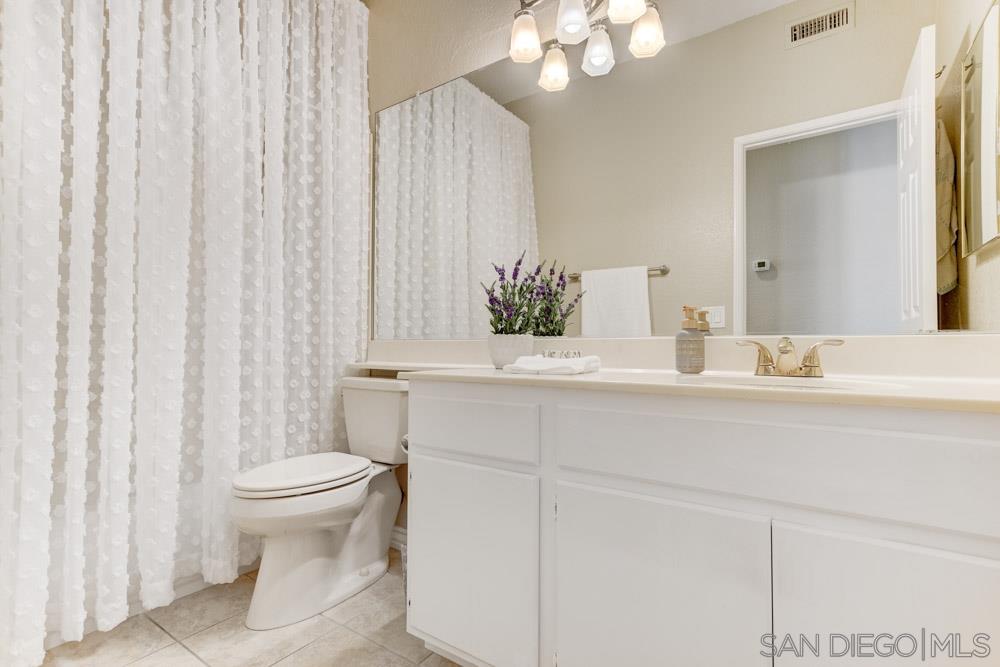
Bathroom with a long white vanity, large mirror, and patterned shower curtain.
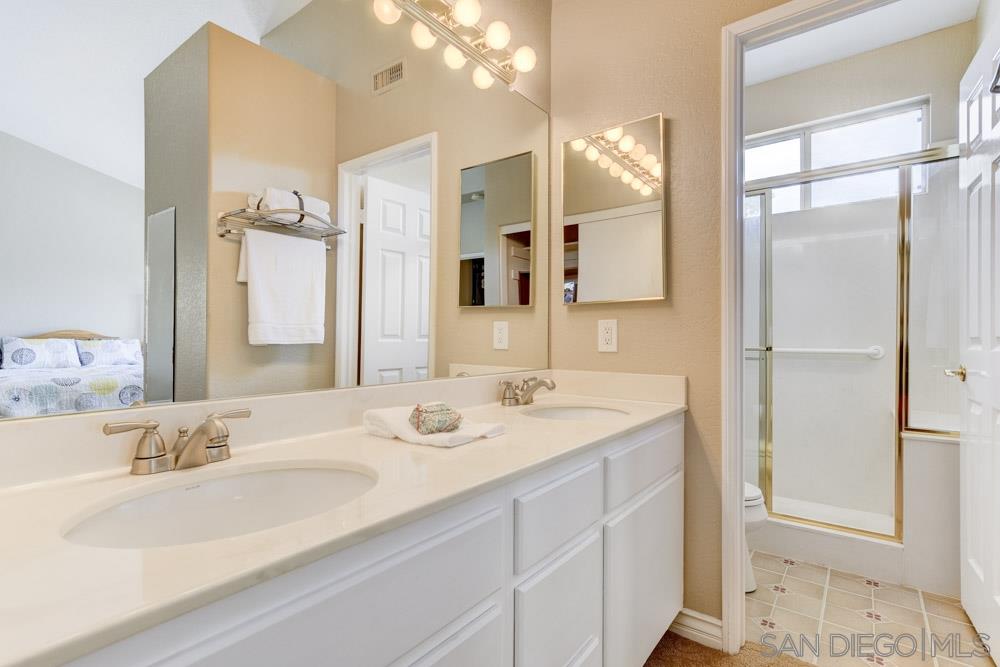
Bathroom with a long white vanity, two mirrors, and a glass-enclosed shower.
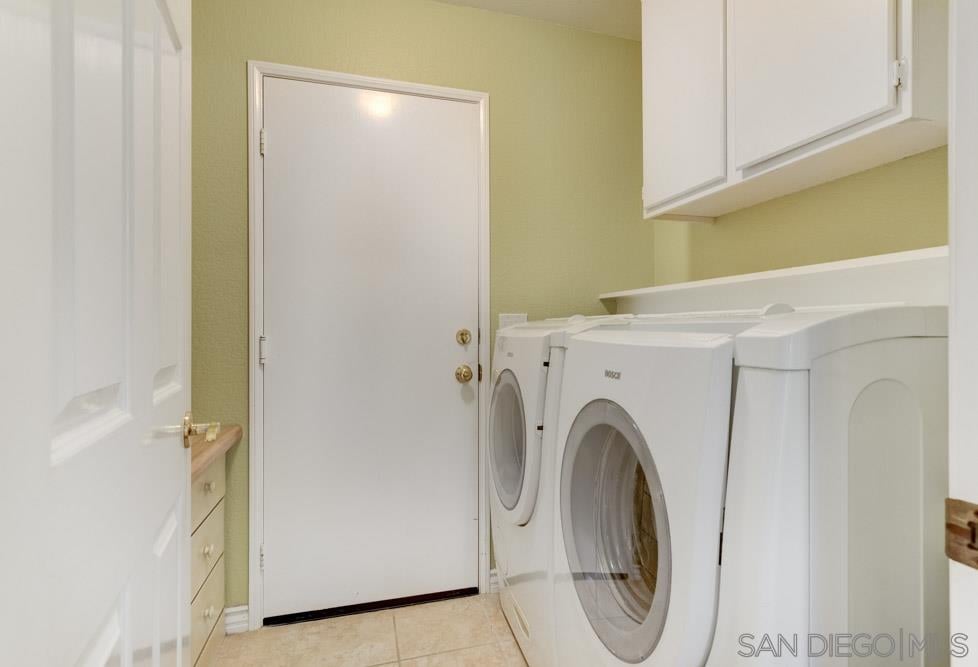
Laundry room with front-loading washer and dryer beneath white cabinets.
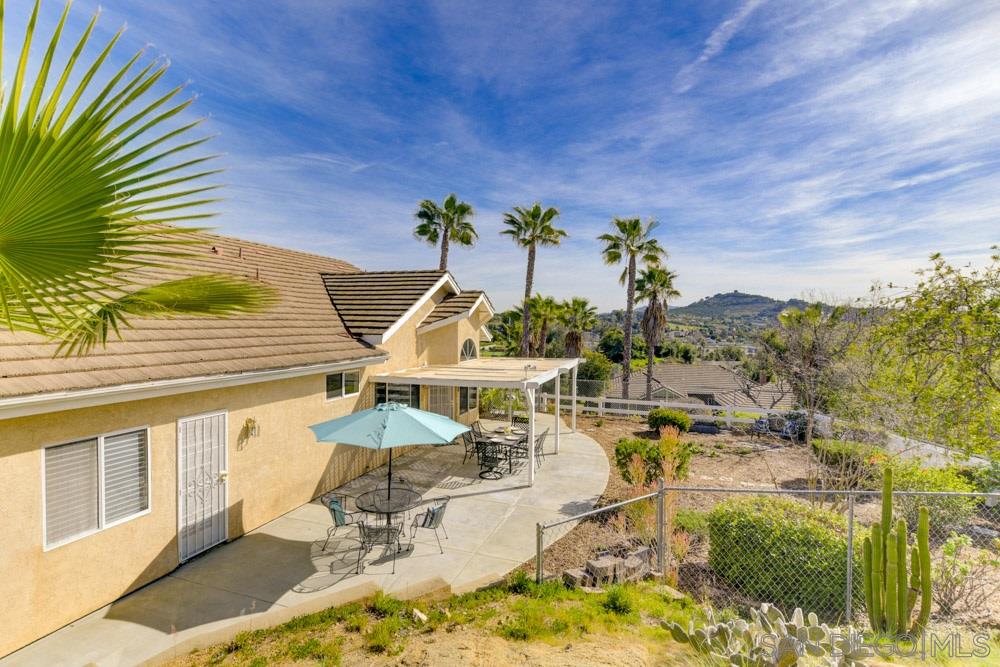
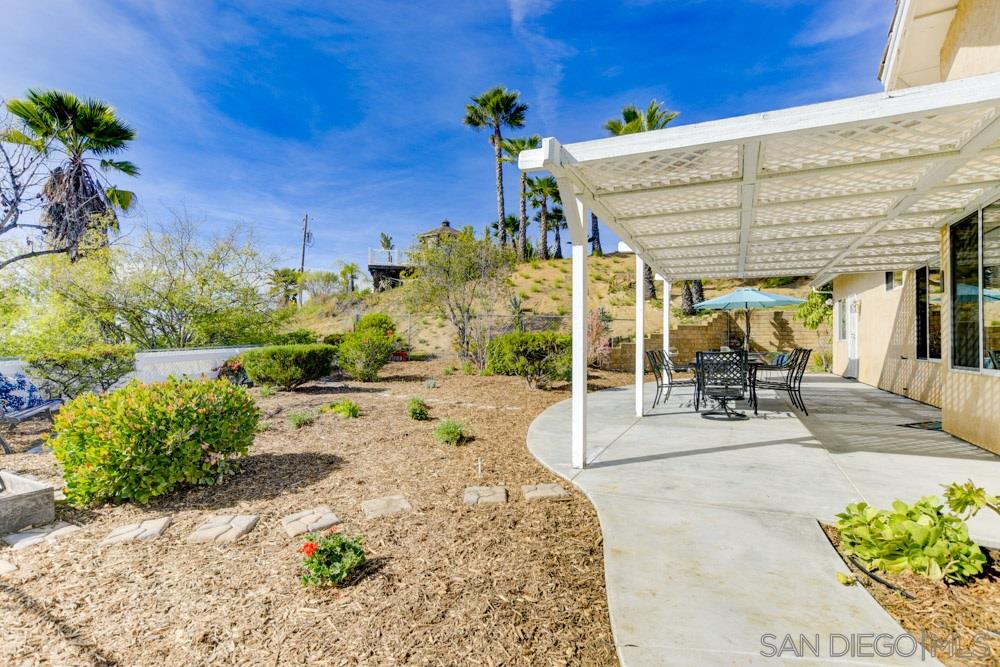
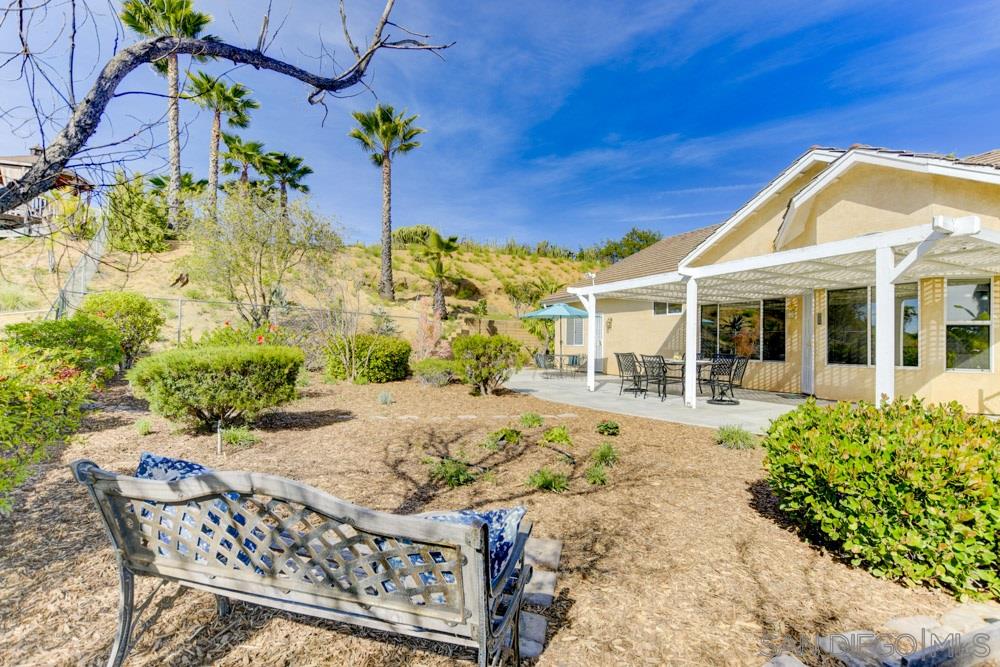
Backyard patio with a turquoise umbrella and outdoor dining set, overlooking palm trees and distant hills.
Rear patio with a pergola-covered dining set, palm trees, and distant hills.
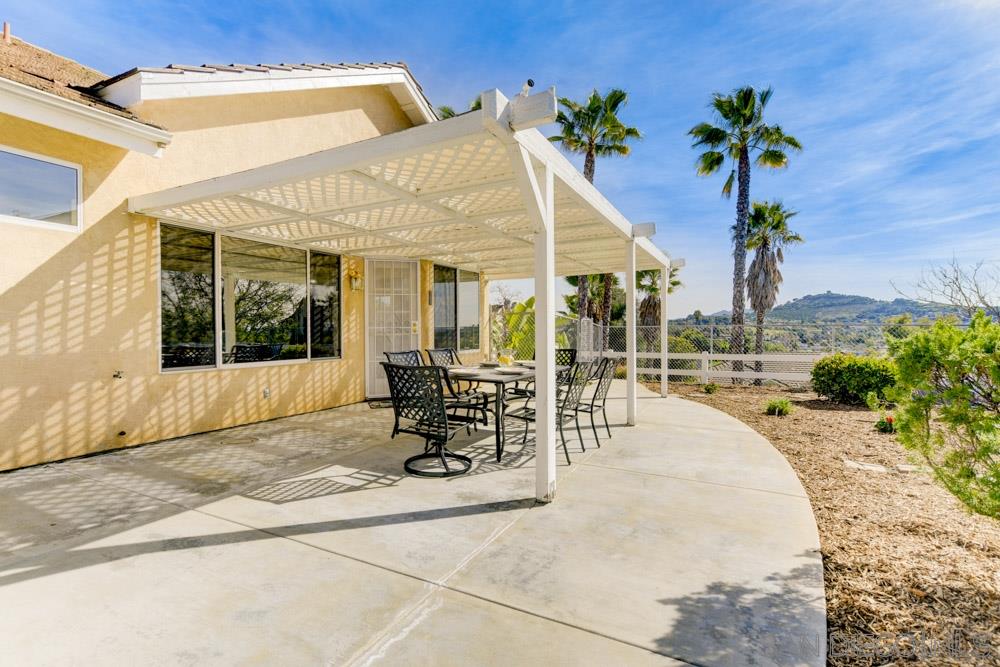
Backyard patio with a white lattice pergola, outdoor dining set, and landscaped hillside yard.
Home’s covered backyard patio with dining furniture, landscaped yard, and hillside views.
See all photos
Elevated and Exclusive Escondido Home

Elevated and Exclusive Escondido Home

$640,000  |  2762 Jody Pl, Escondido, CA 92027

Situated atop a quiet cul-de-sac, this 3 bedroom, 2 bathroom home is amazing! The private, elevated lot lends itself to a feeling of seclusion while simultaneously exuding admiring curb-appeal. The large open living area with vaulted ceilings, fire place and manufactured hardwood floors give way to a well appointed kitchen and dining area. Generous bedrooms, in-house laundry, attached 3-car garage and expansive outdoor space. Serene sit-down views are the perfect backdrop to enjoy this stunning home!

Request Info

SOLD

Status

3

Bedrooms

2

Bathrooms

1,676 Sq.Ft.

Living Area

1990

Year Built

Interior

Total Bedrooms:
3
Total Bathrooms:
2
Full Bathrooms:
2
Laundry Room:
Laundry Room, Electric, Gas
Fireplace:
Living Room, Patio/Outdoors
Appliances:
Dishwasher, Disposal, Microwave, Range/Oven

Area & Lot

Status:
Sold
Date Sold:
March 10, 2020
Living Area:
1,676 Sq.Ft.
Lot Size:
0.49 Acres
MLS® ID:
200006262
Type
Residential
Year Built:
1990

Exterior

Stories:
1
Garage Space:
3
Water Source:
Meter on Property
Pool:
None
Roof:
Shingle
Parking:
Garage(Attached, Garage - Front Entry), Non-Garage(Driveway, Driveway - Concrete)
Heat Type:
Natural Gas, Fireplace(s), Forced Air
Air Conditioning:
Central Air
Sewer:
Sewer Connected
Substructure:
Stucco

Financial

Sales Price
$640,000
Zoning
R-1:SINGLE

Location