




Listed by Compass, Cameron Abbott, Listing Contact: 619-550-6084

Mobile #: (619) 550-6084
Email: [email protected]
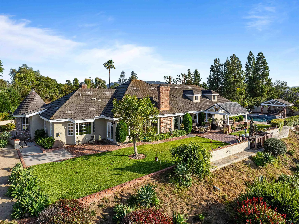
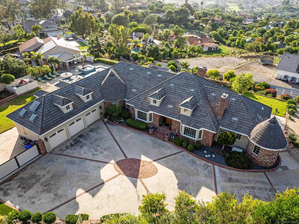
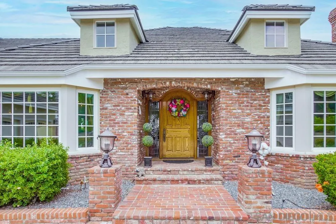
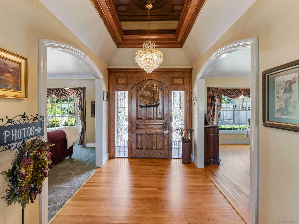
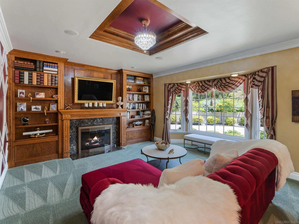
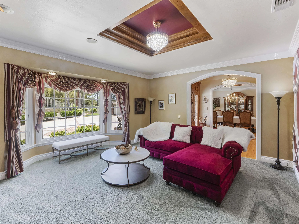
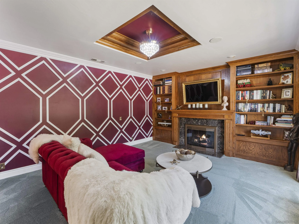
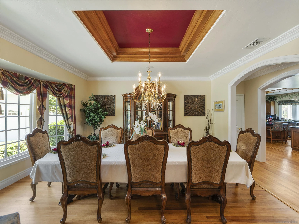
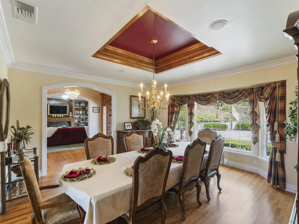
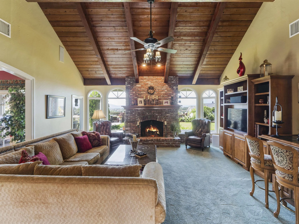
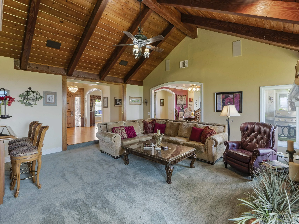
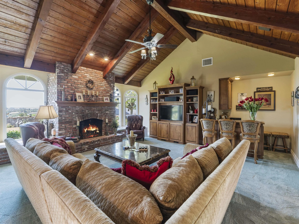
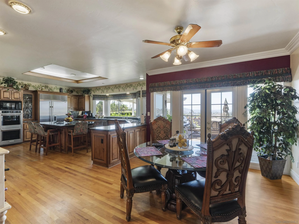
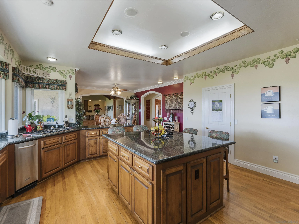
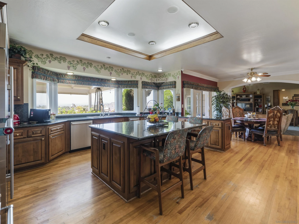
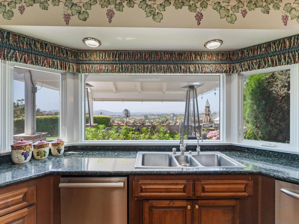
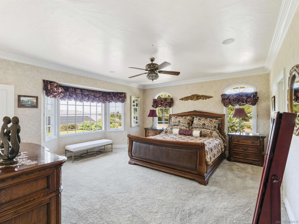
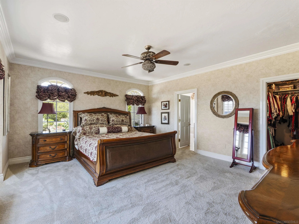
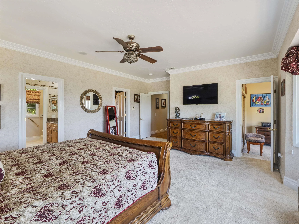
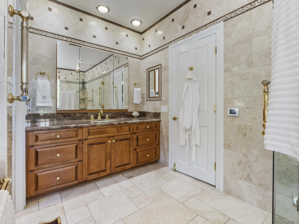
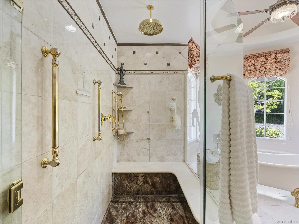
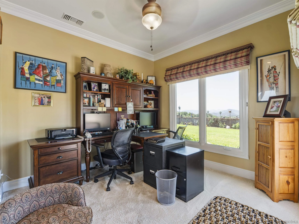
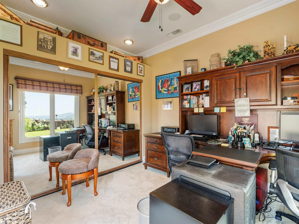
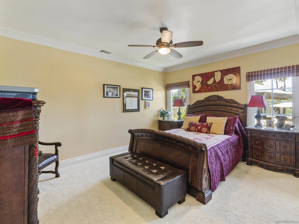
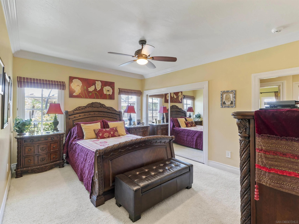
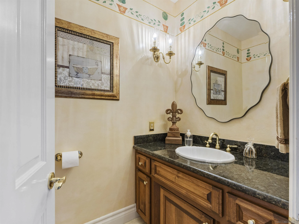
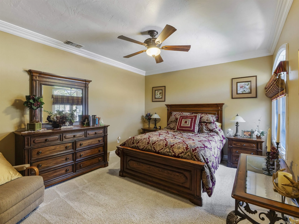
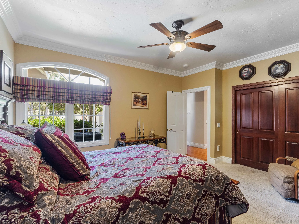
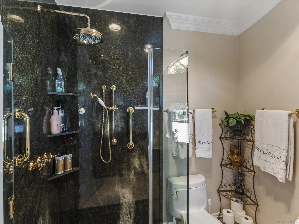
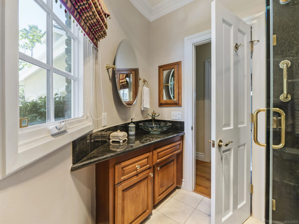
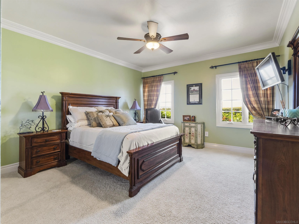
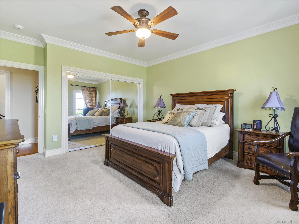
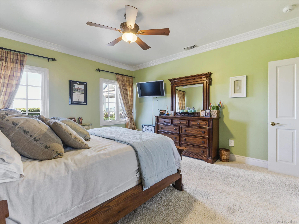
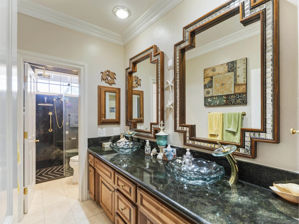
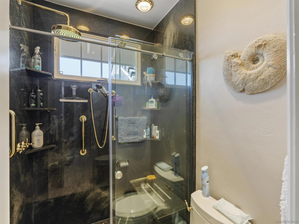
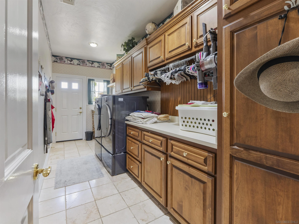
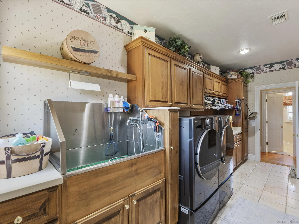
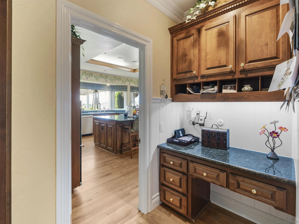
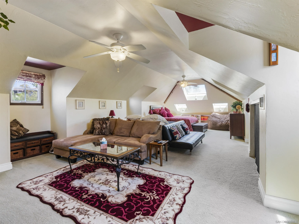
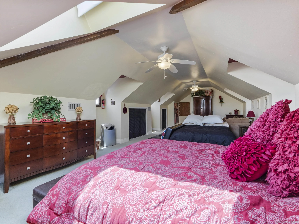
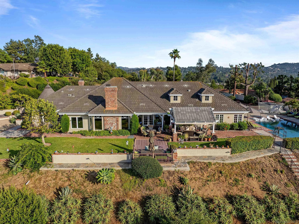
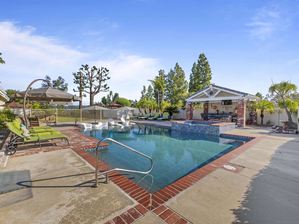
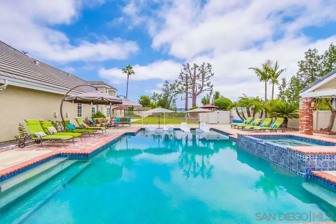
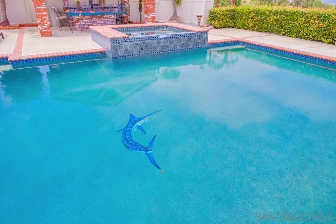
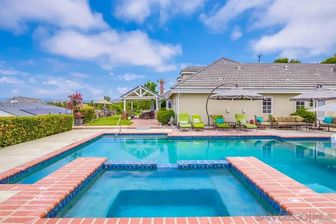
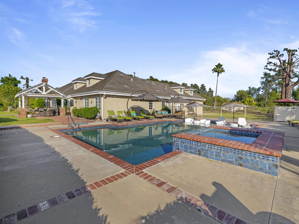
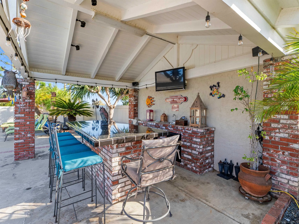
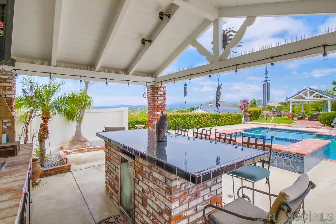
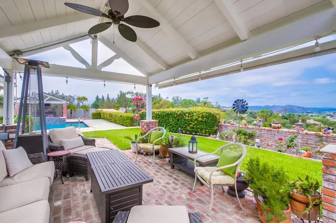
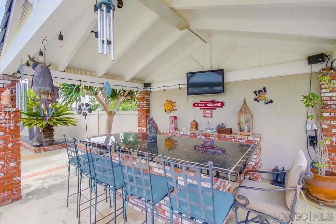
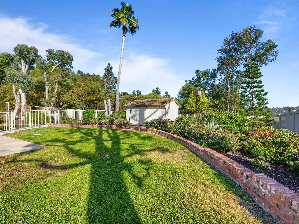
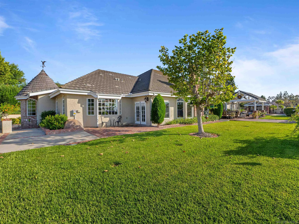
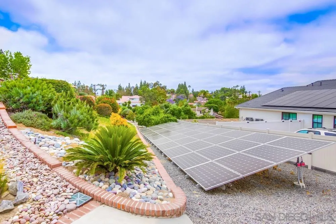
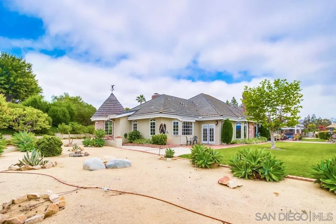
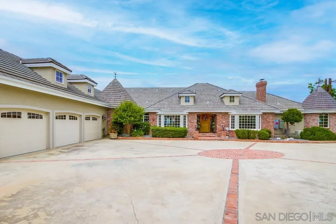
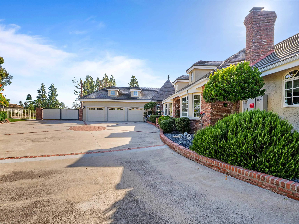
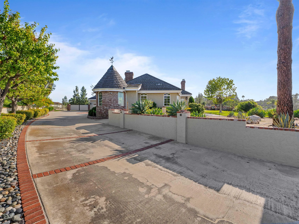
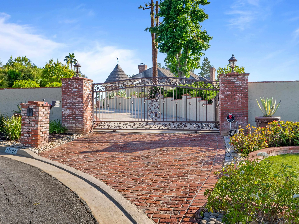
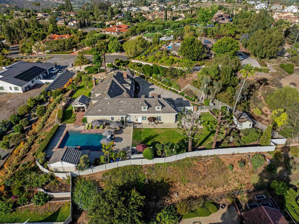
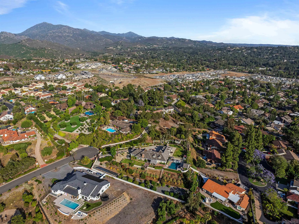
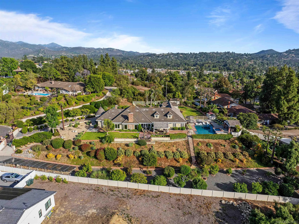
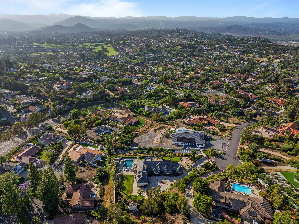
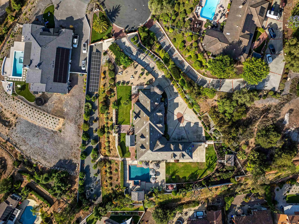
Single-story estate in the hills of North Poway. Entering through a private gate up to 4500+ square foot of quality craftsmanship. The interior is full of high-end finishes blending old-world elegance with modern sophistications. Thoughtful design allows for effortless entertainment and intimate living with its single-level layout. The primary suite is large and private, occupying one end of the home while the secondary bedrooms sit on the other, meeting in the communal middle with a centrally placed kitchen. The grounds of the property are truly remarkable and give way to forever views. Over $750k in upgrades which include: Owned, ground-based solar system, Generac natural gas powered whole house backup generator, whole-house surround sound system, Camera & security monitoring hard/software, gated RV parking, roof with warranty, windows, hard-wired Tesla wall charger, enclosed dog-run & dog washing station, pool remodel, and much more. Experience the allure of this property, a perfect blend of luxury and comfort. This exquisite home stands ready to welcome its next discerning owner into a world of elegance and refined living.