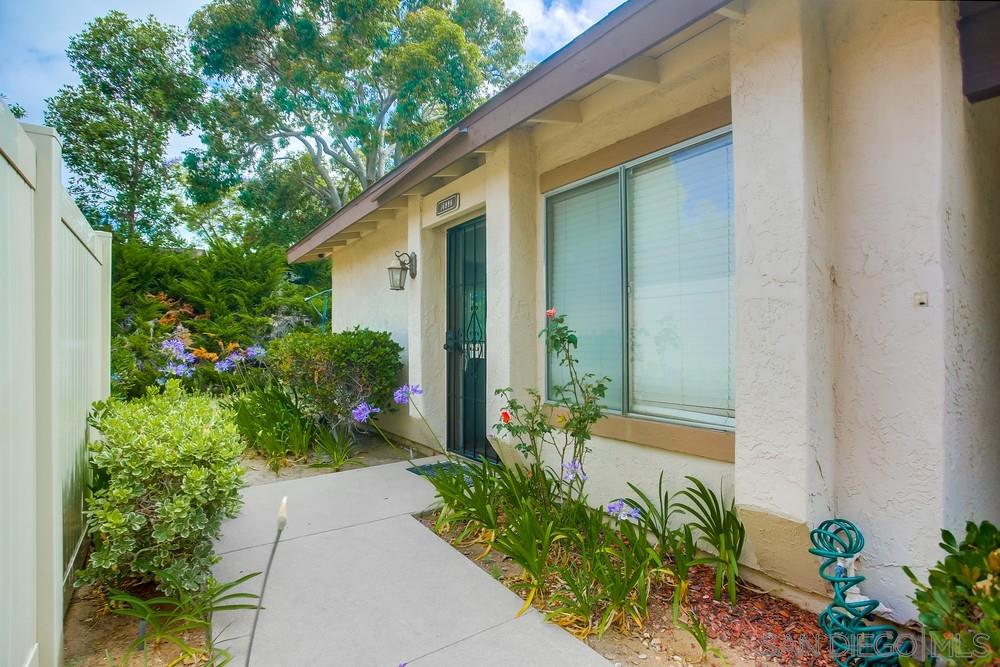
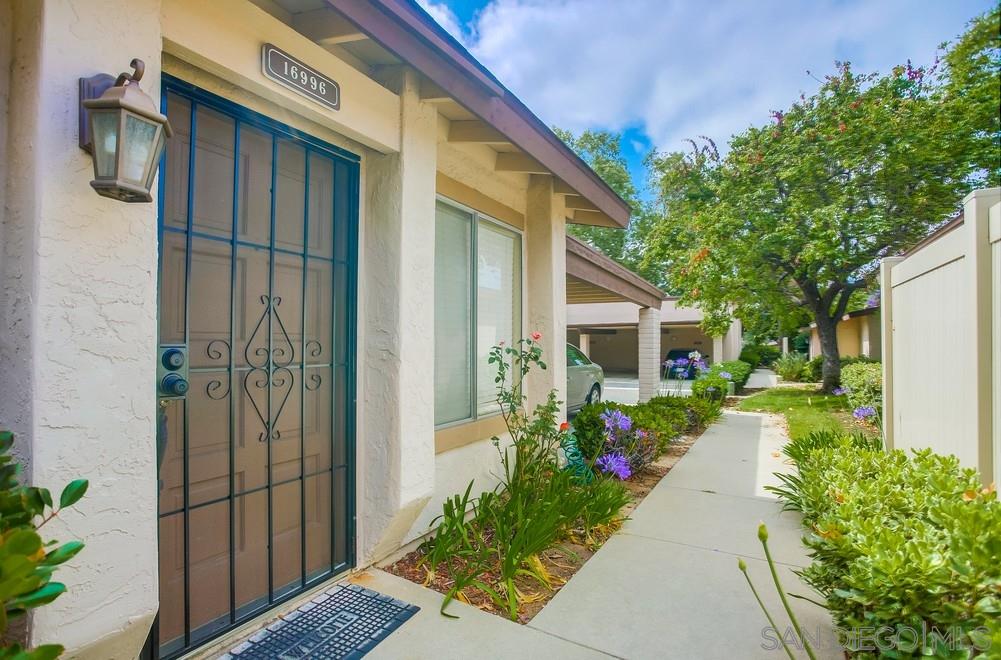

Home’s covered front entry with a dark security door, garden walkway, and white fence.
Home entrance with a metal security door and a flower-lined walkway beneath a mature tree.
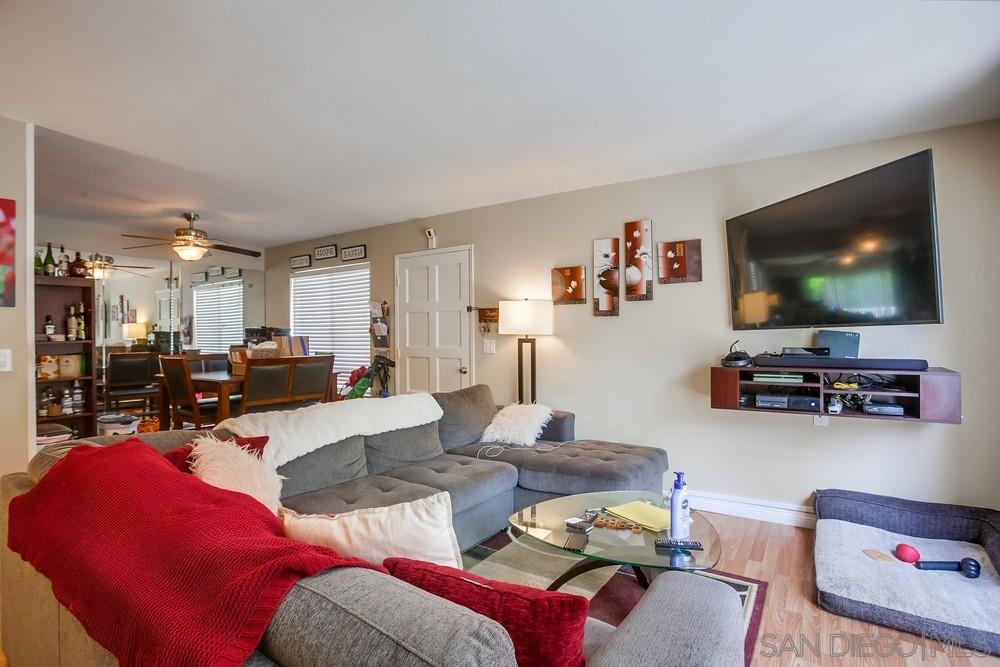
Living room with a gray sectional, red cushions, glass coffee table, and wall-mounted television.
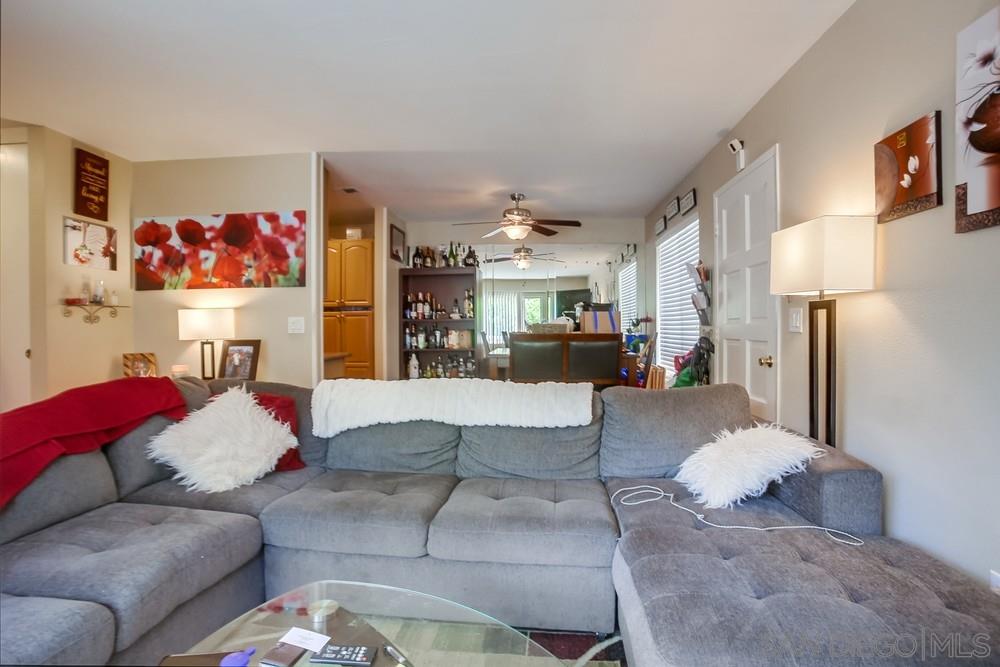
Living room with a large gray sectional sofa and an open view toward the dining area and kitchen.
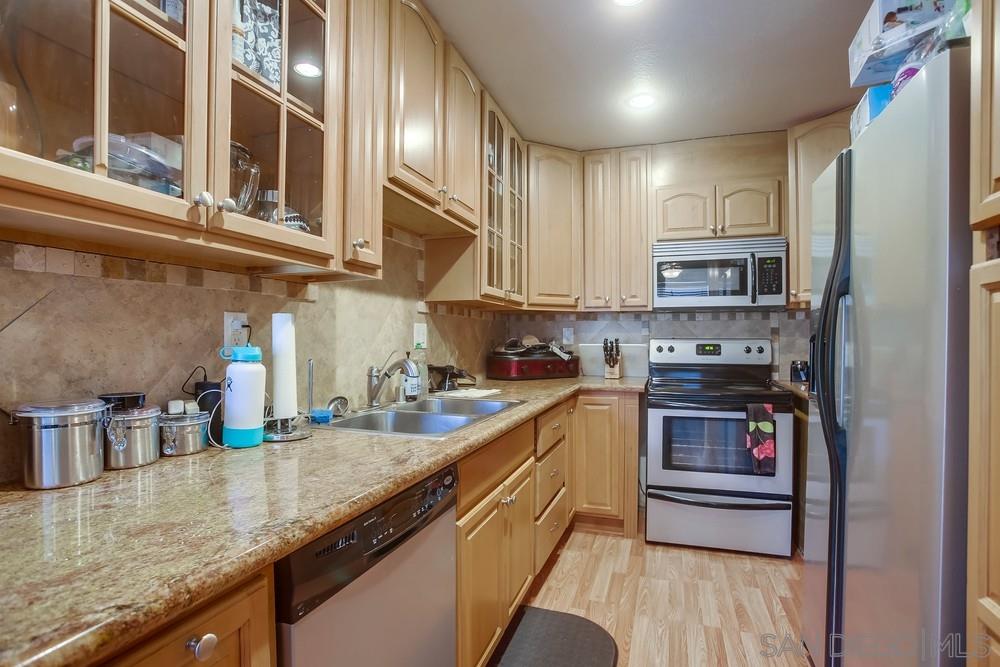
Kitchen with light wood cabinetry, stone counters, glass-front cupboards, and stainless-steel appliances.
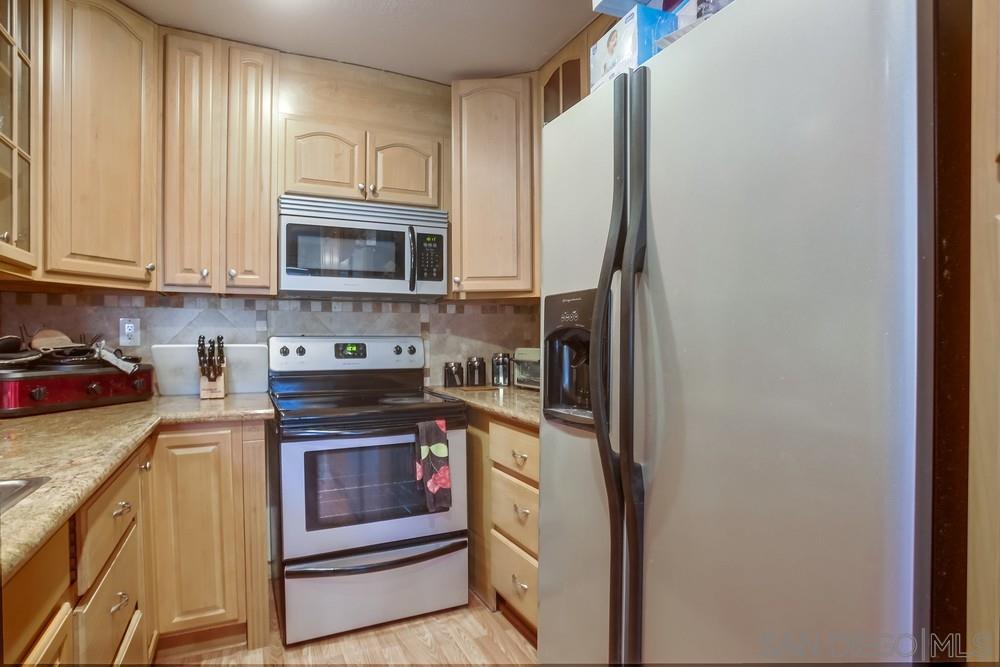
Kitchen with light wood cabinets, stone-patterned counters, and a stainless steel range beside a large refrigerator.
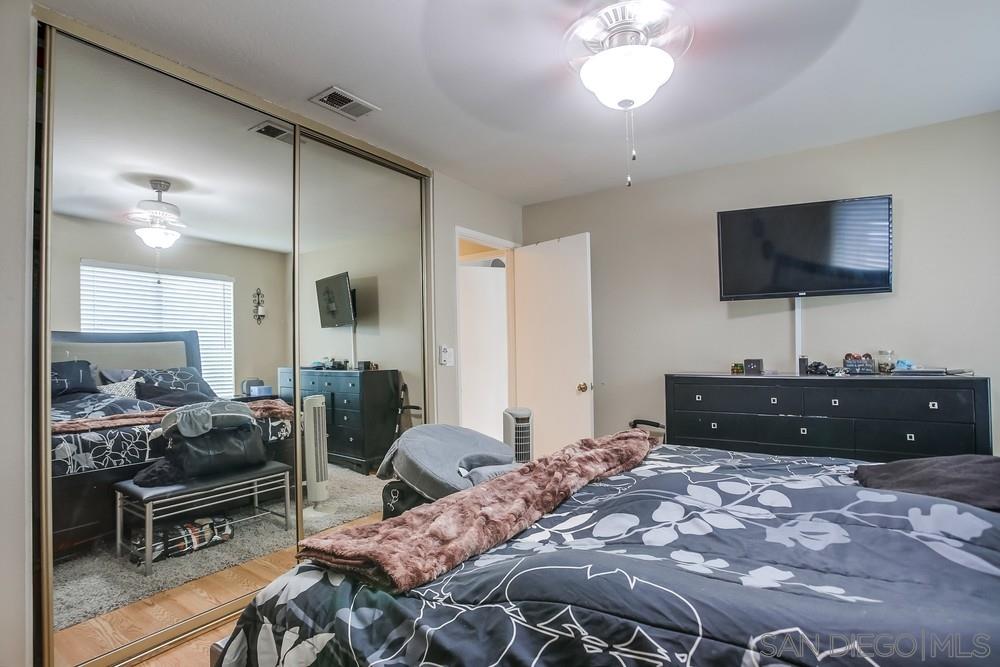
Bedroom with mirrored closet doors, a patterned bedspread, and a wall-mounted television.
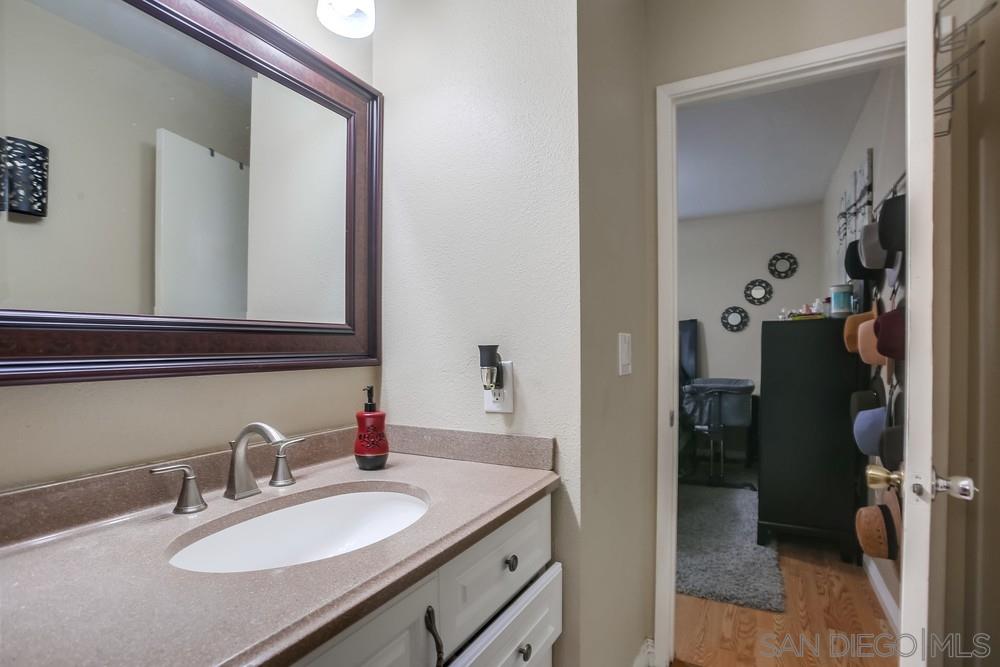
Bathroom vanity with an oval sink and large framed mirror beside an open doorway.
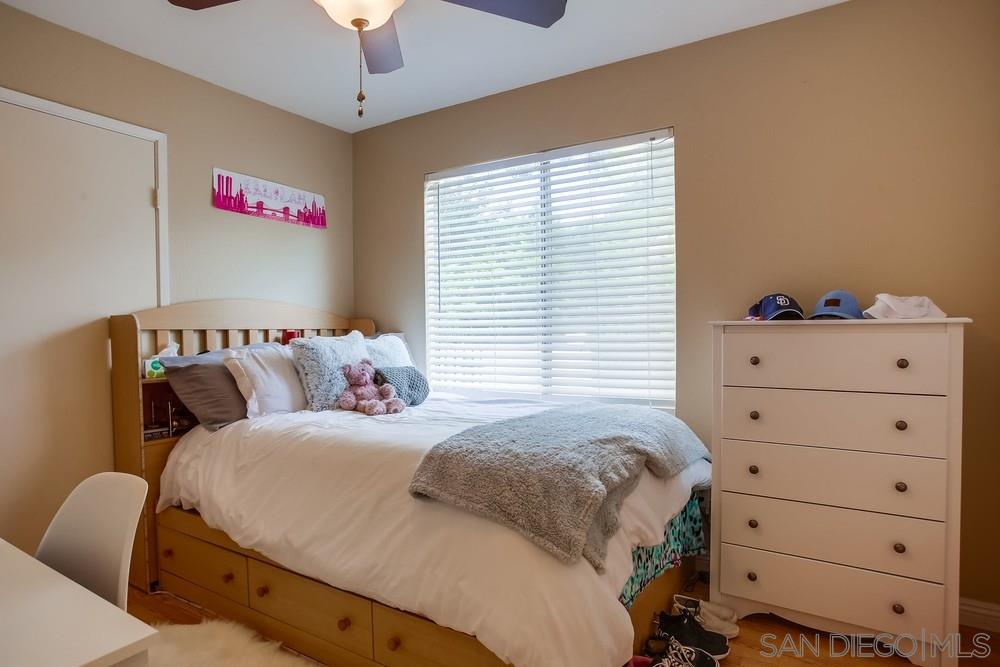
Bedroom with a wooden bed, white bedding, plush pillows, and a white dresser beside a bright window.
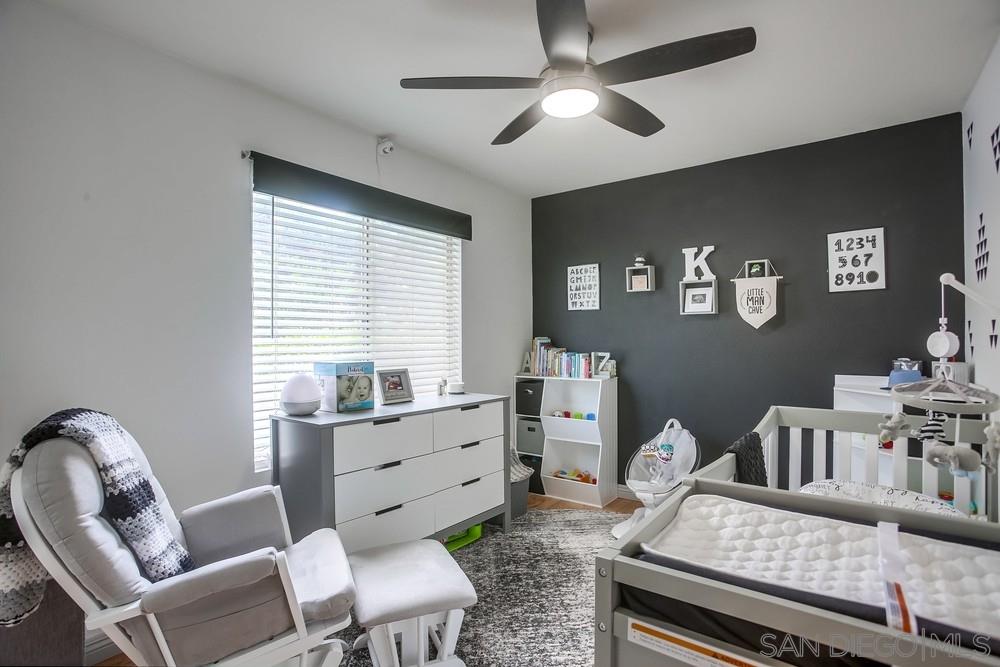
Nursery with a white crib, gray rocking chair, dresser, and dark accent wall.
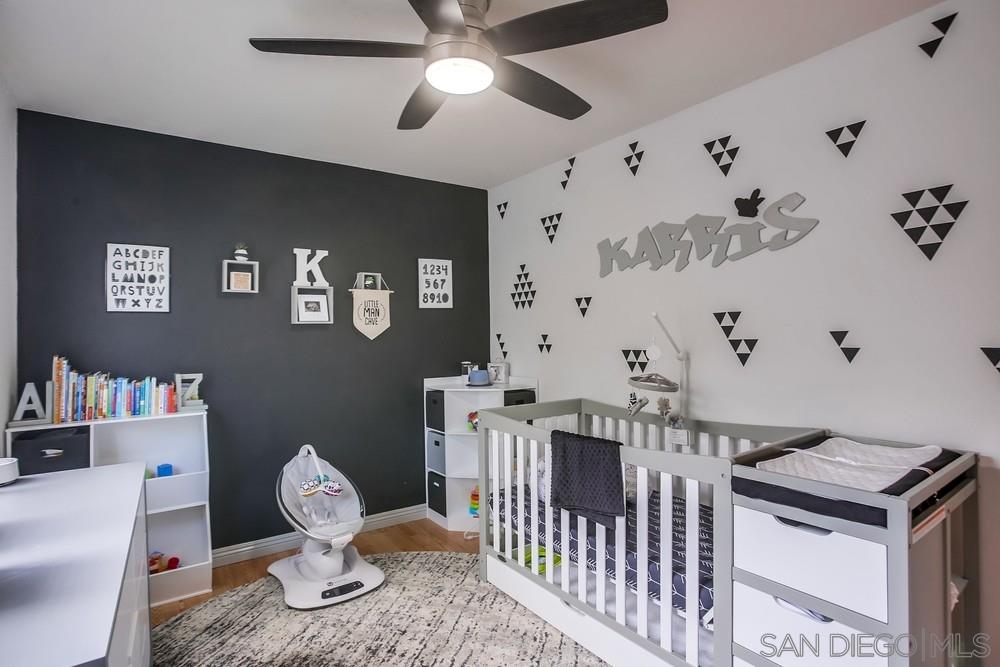
Nursery with a white crib, matching changing table, and geometric wall decals.
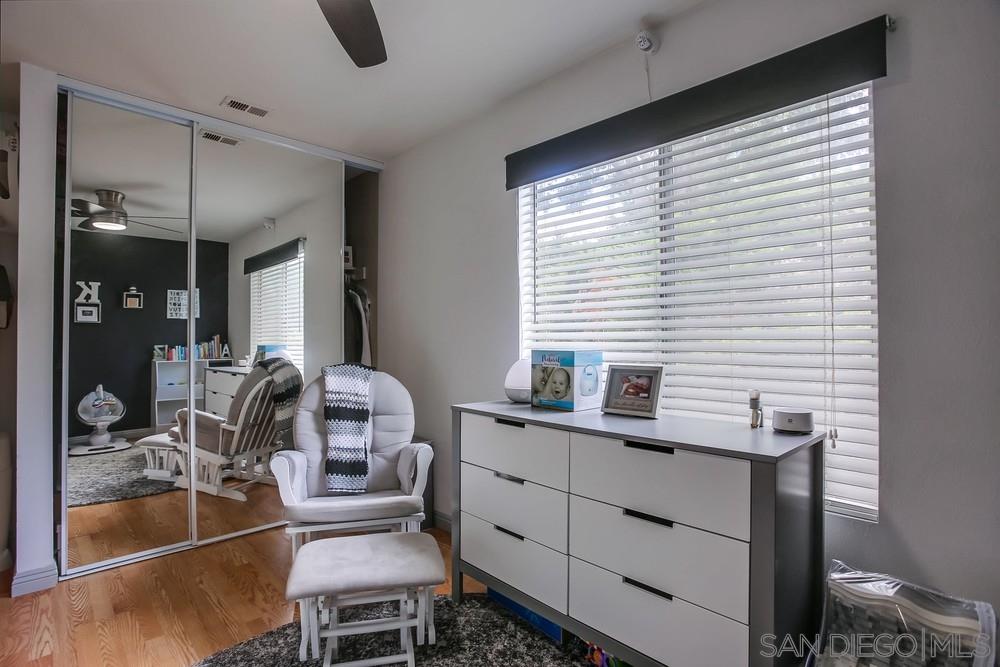
Bedroom with mirrored closet doors, a white rocking chair, and a dresser beneath a large window.
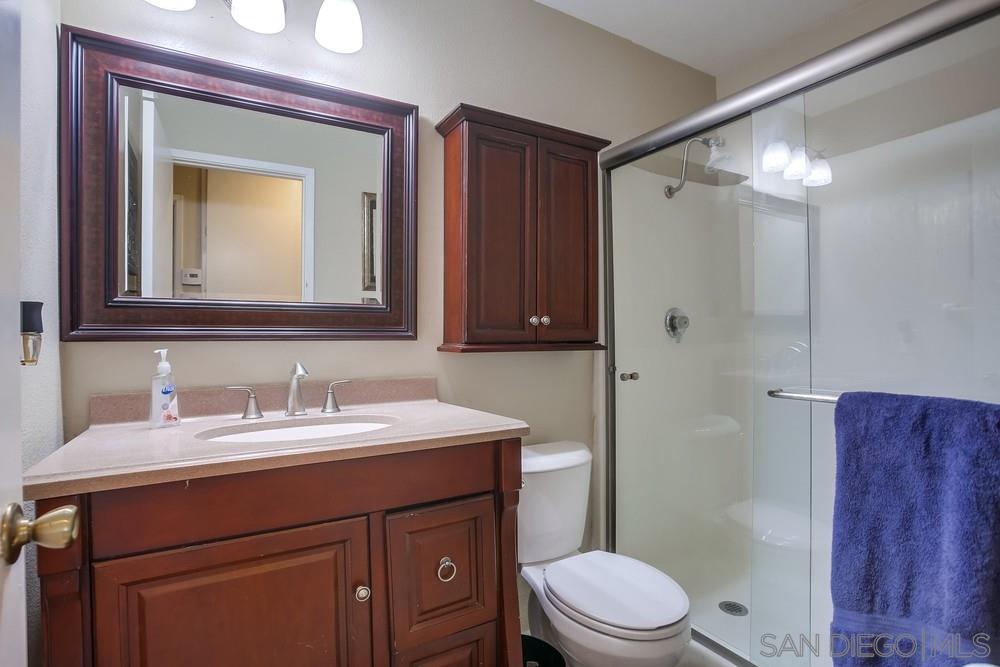
Bathroom with a dark wood vanity, framed mirror, and glass-enclosed shower with a blue towel.
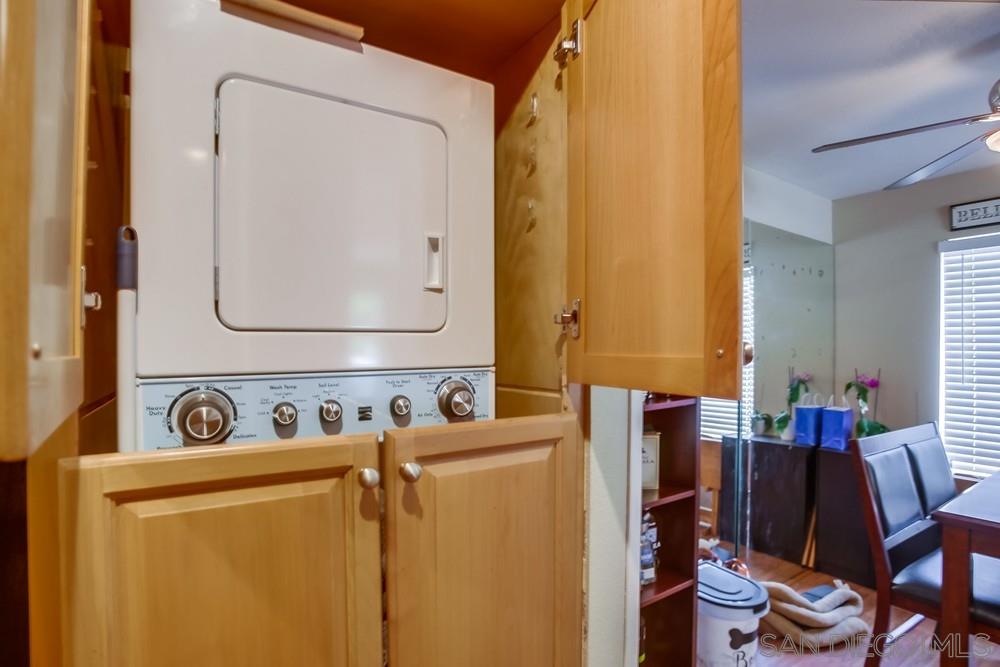
Built-in white dryer in honey-colored cabinetry beside a bathroom.
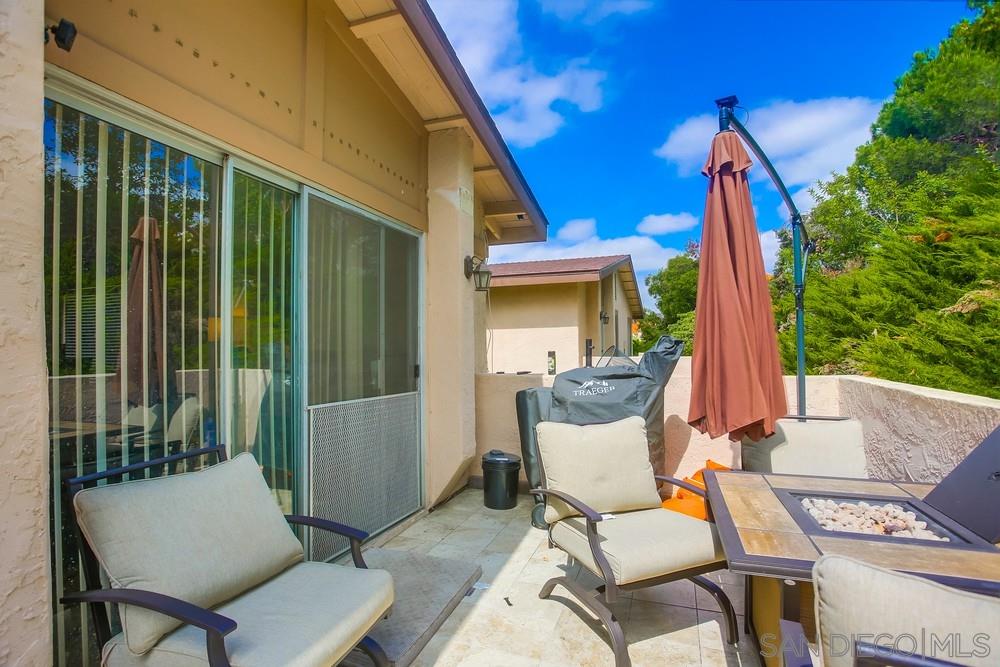
Patio with cushioned lounge chairs, a covered grill, closed umbrella, and fire table beside sliding glass doors.
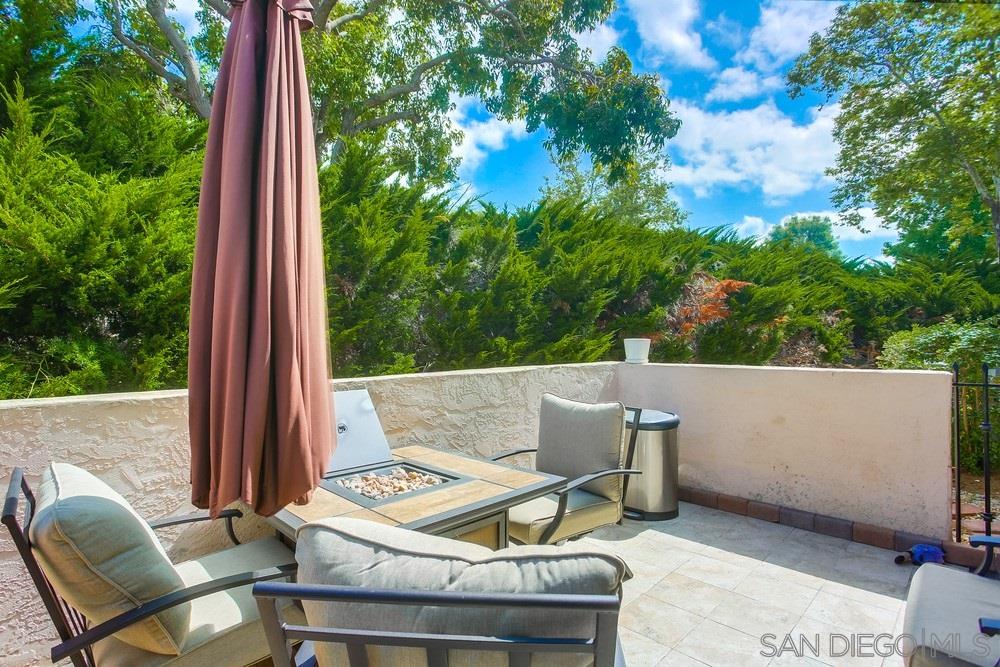
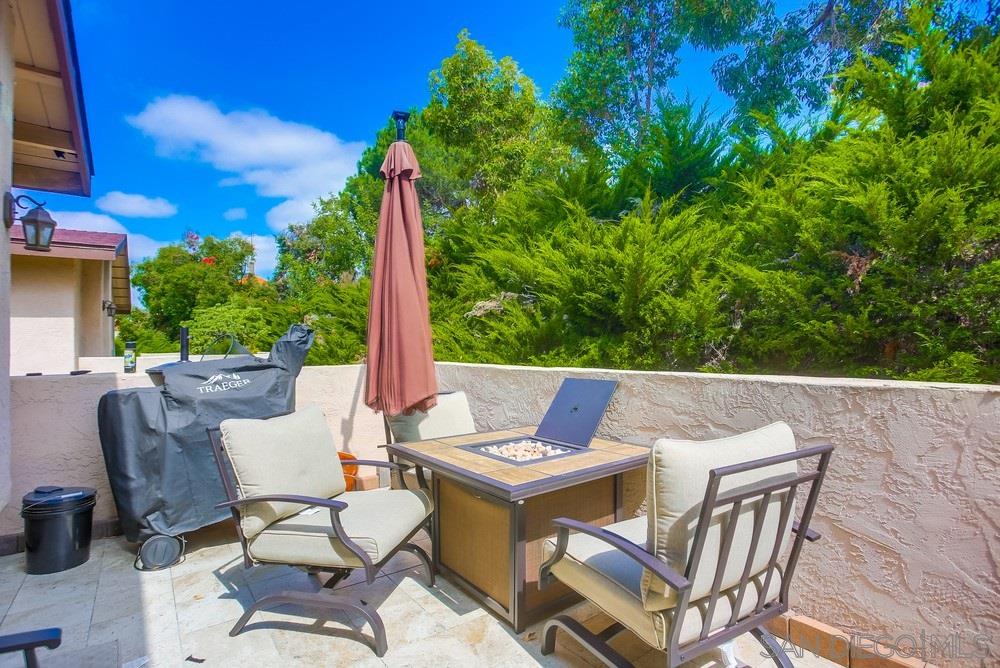
Patio seating around a square fire pit table beneath a closed mauve umbrella, with trees beyond the stucco wall.
Patio seating around a square fire-pit table beside a covered grill and leafy privacy screen.
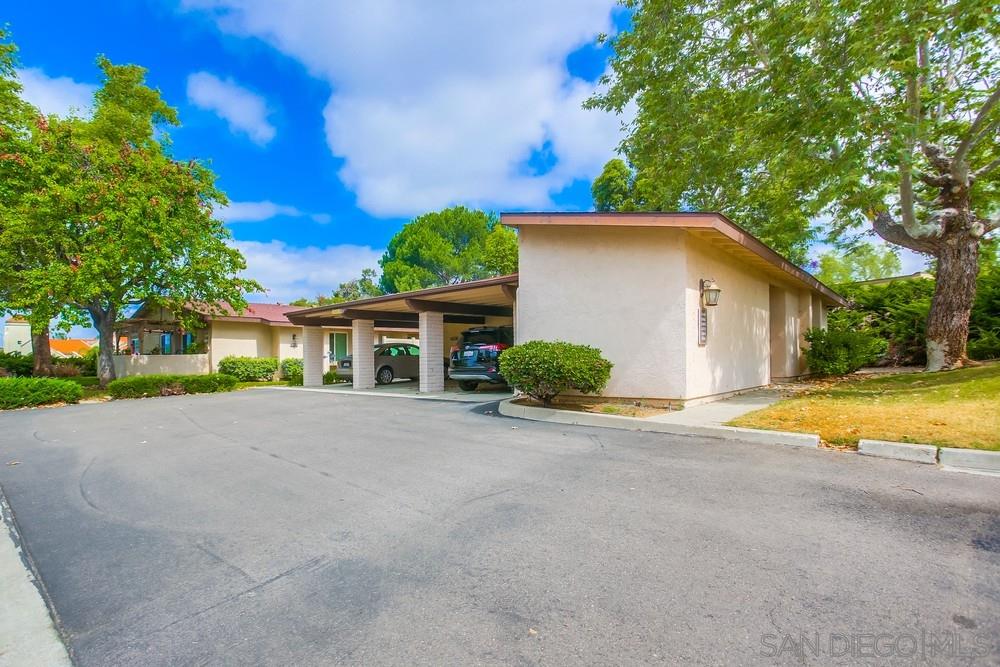
Single-story residence with covered carports, parked cars, and mature trees beside the driveway.
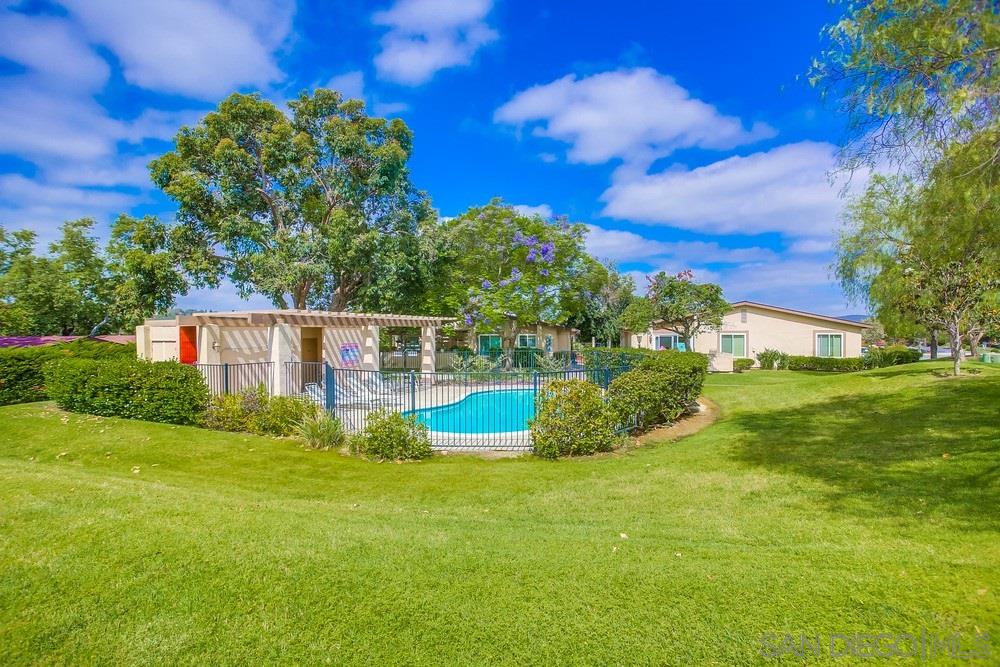
Outdoor swimming pool behind a fence, surrounded by lawn, hedges, and a pergola.
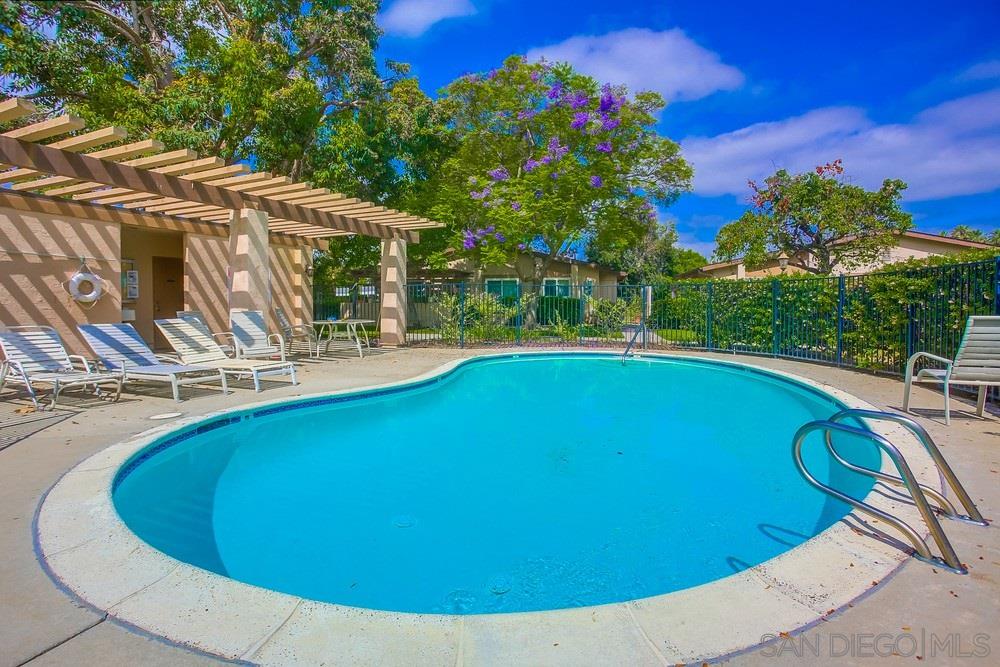
Outdoor swimming pool beside a pergola and lounge chairs, with leafy trees surrounding the fenced deck.
See all photos
19669 Caminito Santico

19669 Caminito Santico

$485,000  |  16996 Caminito Santico, Rancho Bernardo, CA 92128

Detached Rancho Bernardo townhome. No shared walls. Lives like a single family home. The Alameda community is a small, quiet enclave of townhomes separated by numerous green belts, 2 community pools and mature trees. This home is nicely upgraded and has onsite storage and a serene, private location. Located conveniently within minutes of Poway Unified Schools, shopping, places of worship, restaurants and easy free access. The Alameda Community also has access to the Rancho Bernardo Swim and Tennis Club.

Request Info

SOLD

Status

3

Bedrooms

2

Bathrooms

1,056 Sq.Ft.

Living Area

1976

Year Built

Interior

Total Bedrooms:
3
Total Bathrooms:
2
Full Bathrooms:
2
Laundry Room:
Closet Stacked, Electric
Appliances:
Dishwasher, Disposal, Electric Oven, Electric Cooktop

Area & Lot

Status:
Sold
Date Sold:
November 16, 2020
Living Area:
1,056 Sq.Ft.
MLS® ID:
200028810
Type
Residential
Year Built:
1976

Exterior

Stories:
1
Water Source:
Meter on Property
Pool:
In Ground, Community, Fenced
Roof:
Common Roof
Parking:
Garage(Assigned), Non-Garage(Assigned, Guest Parking, Carport Attached)
Heat Type:
Electric, Forced Air
Air Conditioning:
Central Air, Electric
Sewer:
Sewer Connected, Public Sewer
Substructure:
Stucco

Financial

Sales Price
$485,000
HOA Fees
$383/mo

“The Alameda community is a small, quiet enclave of townhomes separated by numerous green belts, 2 community pools and mature trees.”

Location