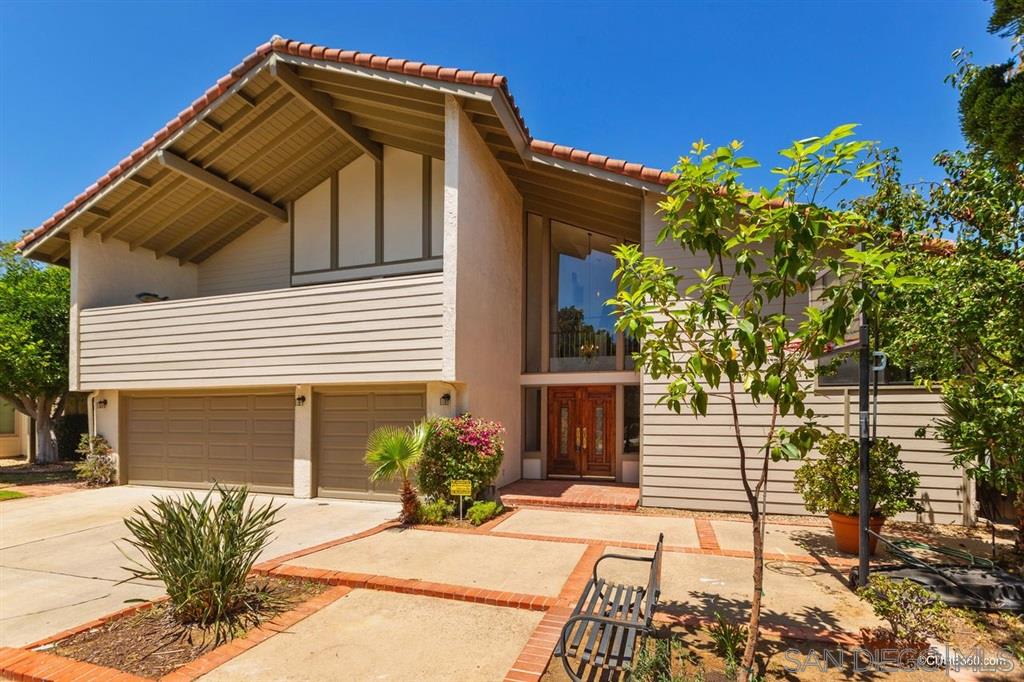

Two-story home with a red tile roof, two-car garage, and landscaped driveway.
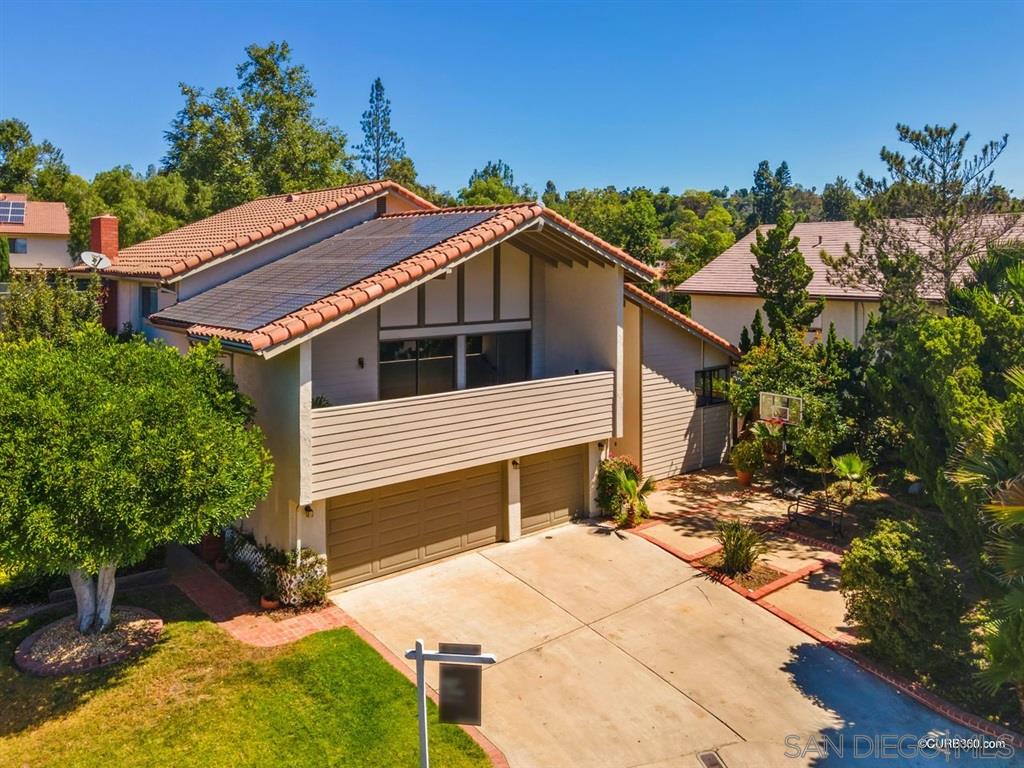
Two-story Poway home with rooftop solar panels, a covered balcony, and a wide driveway.
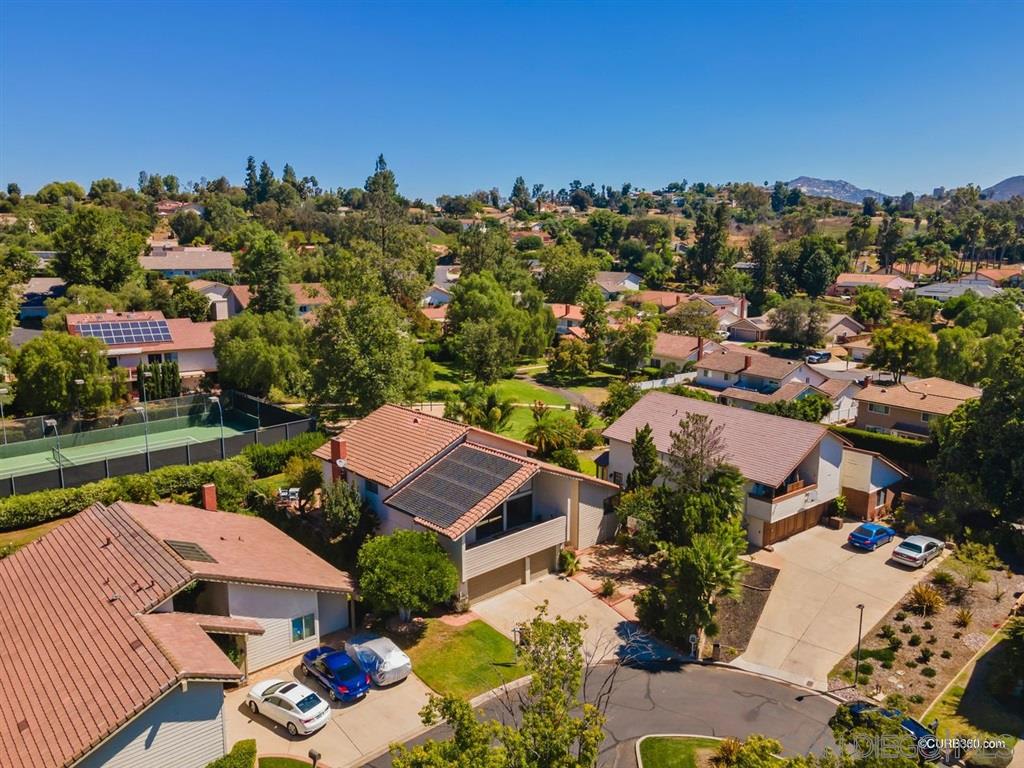
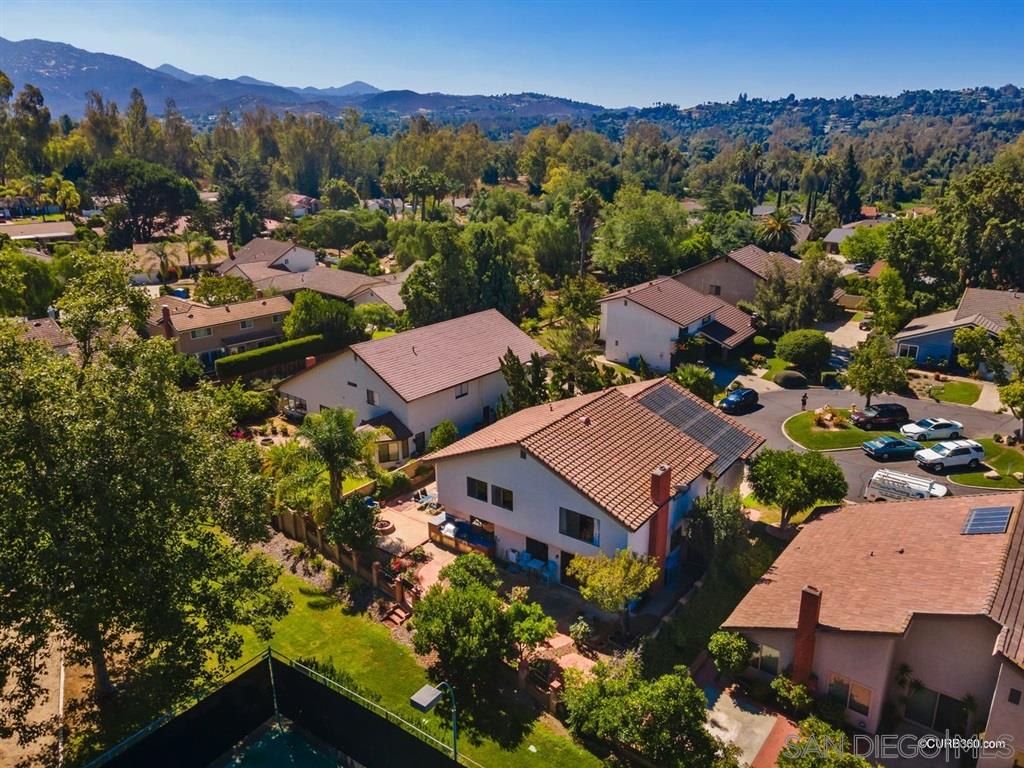
Aerial view of a residential neighborhood with a tennis court and distant hills.
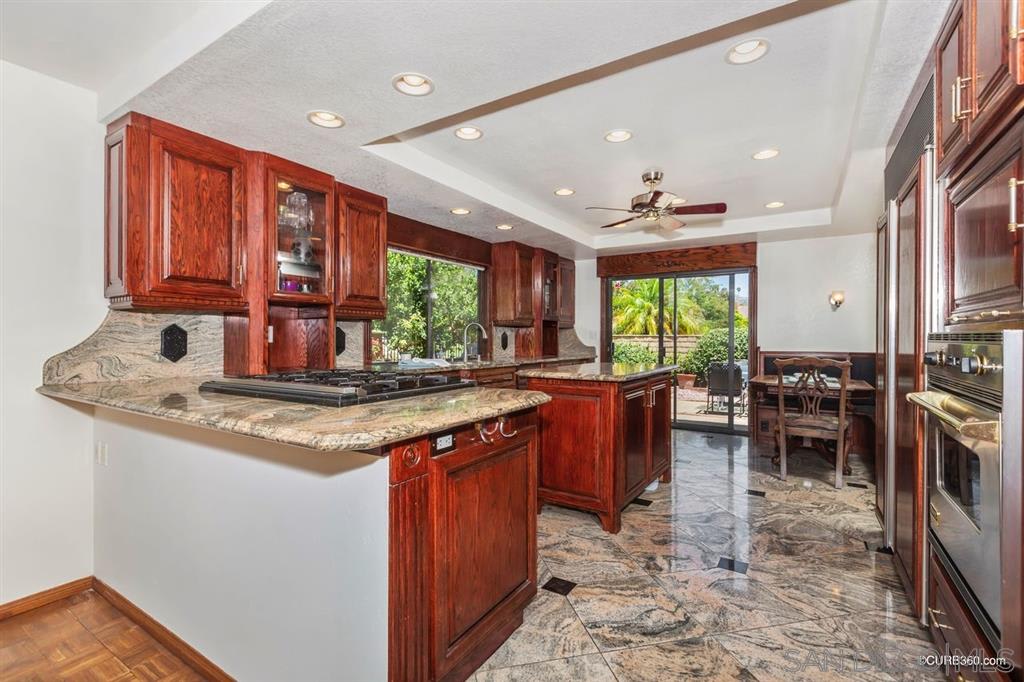
Kitchen with reddish wood cabinetry, patterned stone counters and floors, and sliding doors to a leafy patio.
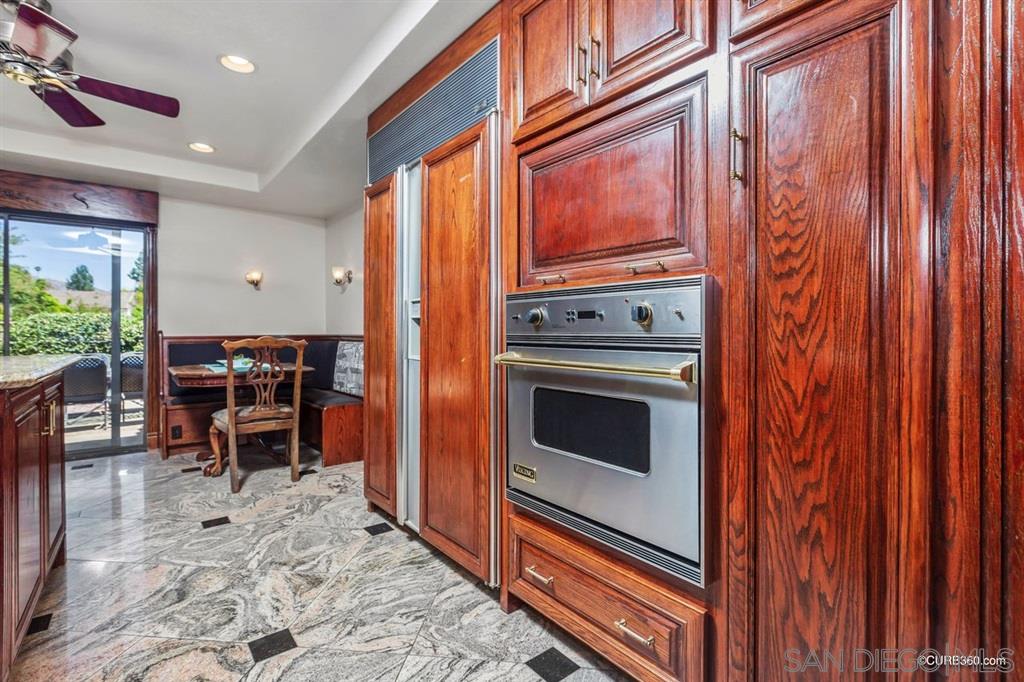
Kitchen with reddish wood cabinetry, a built-in stainless steel oven, and a dining nook beside sliding glass doors.
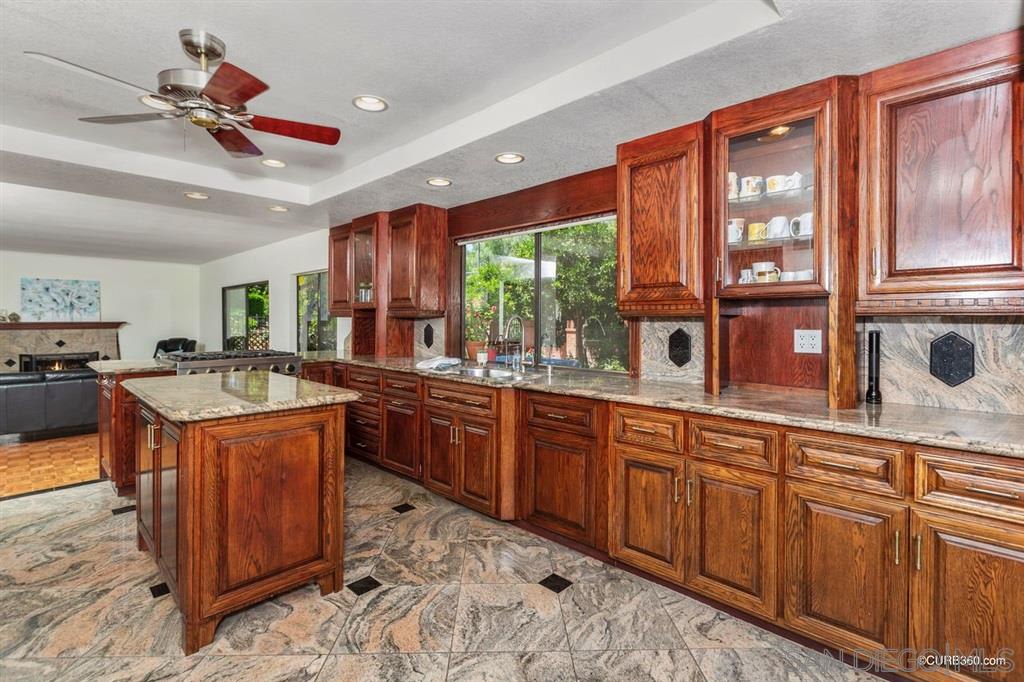
Kitchen with dark wood cabinetry, granite counters, a central island, and windows overlooking greenery.
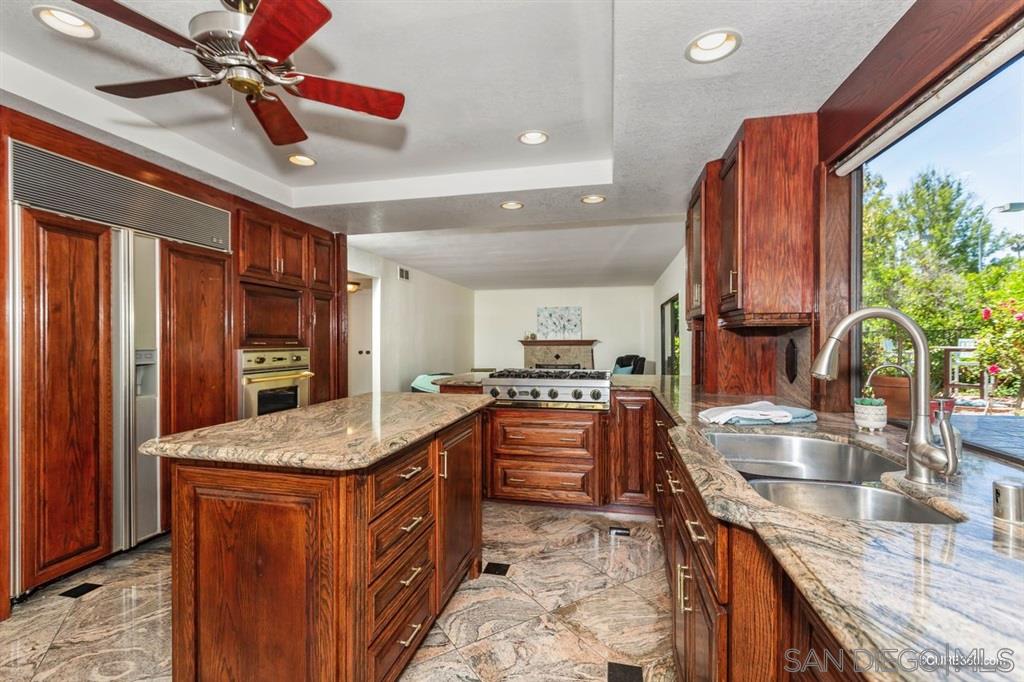
Kitchen with dark wood cabinets, granite counters, a large island, and a window overlooking greenery.
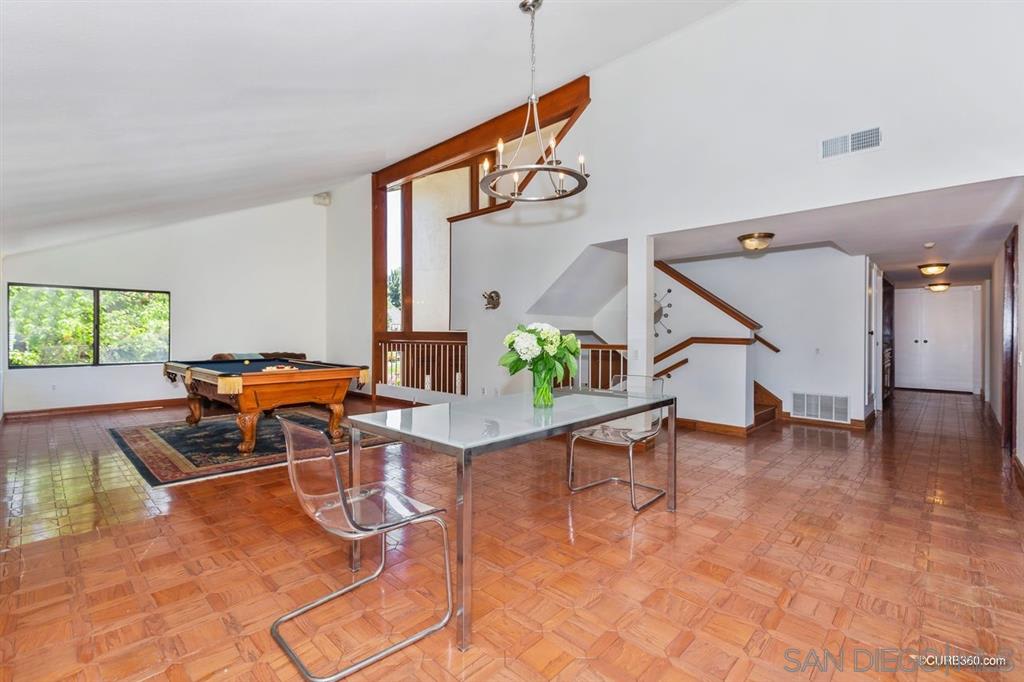
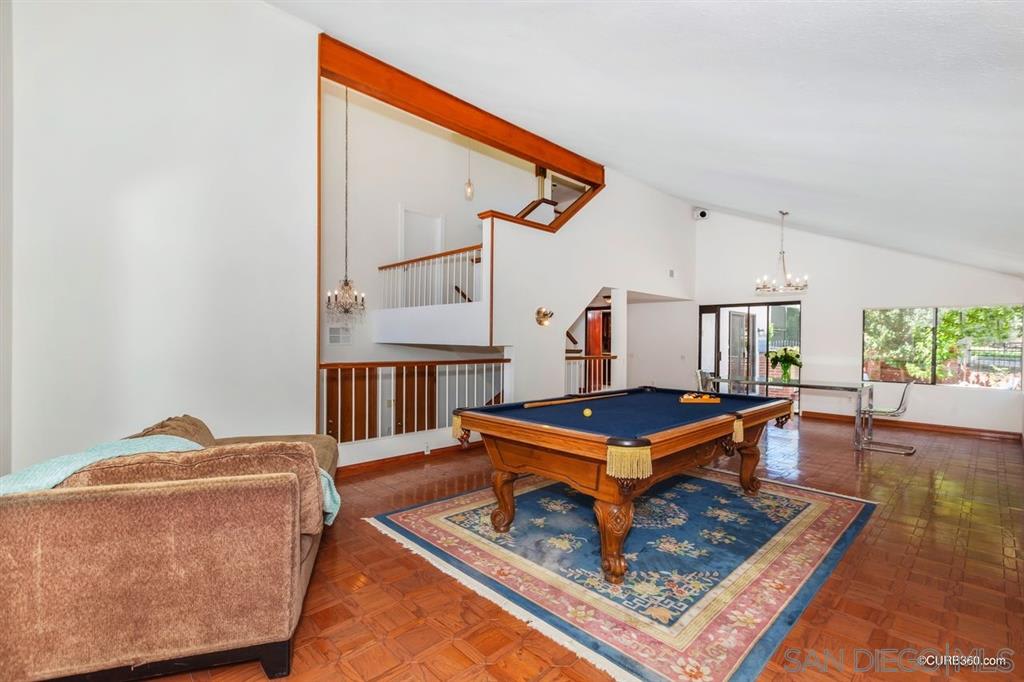
Open living and dining area with parquet floors, a pool table, and a glass dining table.
Game room with a wooden pool table, parquet flooring, and an open loft with wood railings.
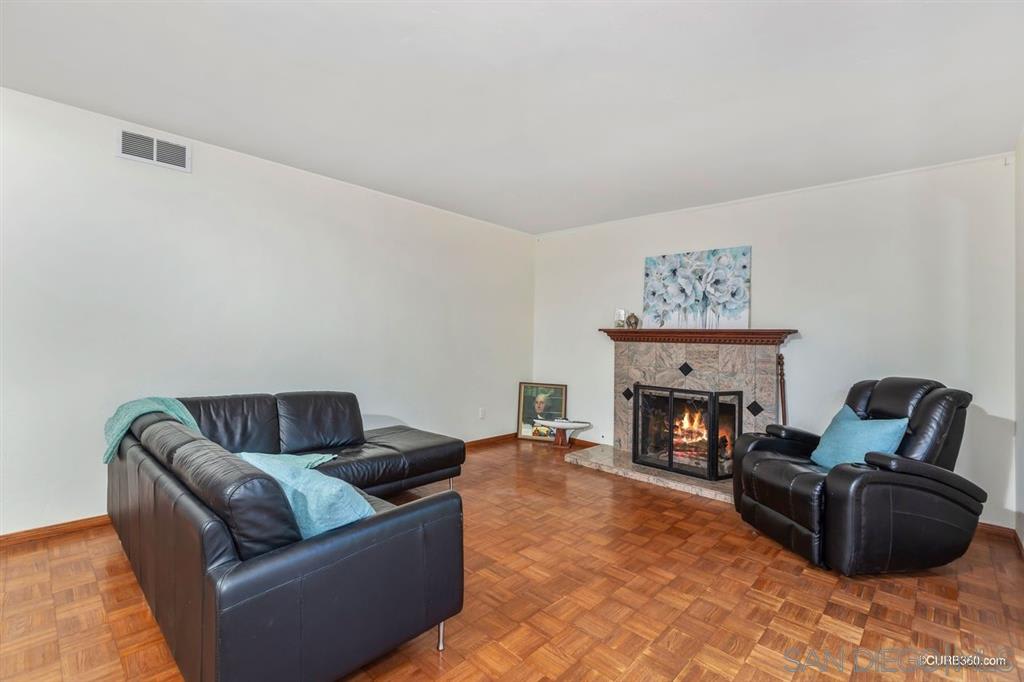
Living room with black leather seating, a lit tiled fireplace, and parquet flooring.
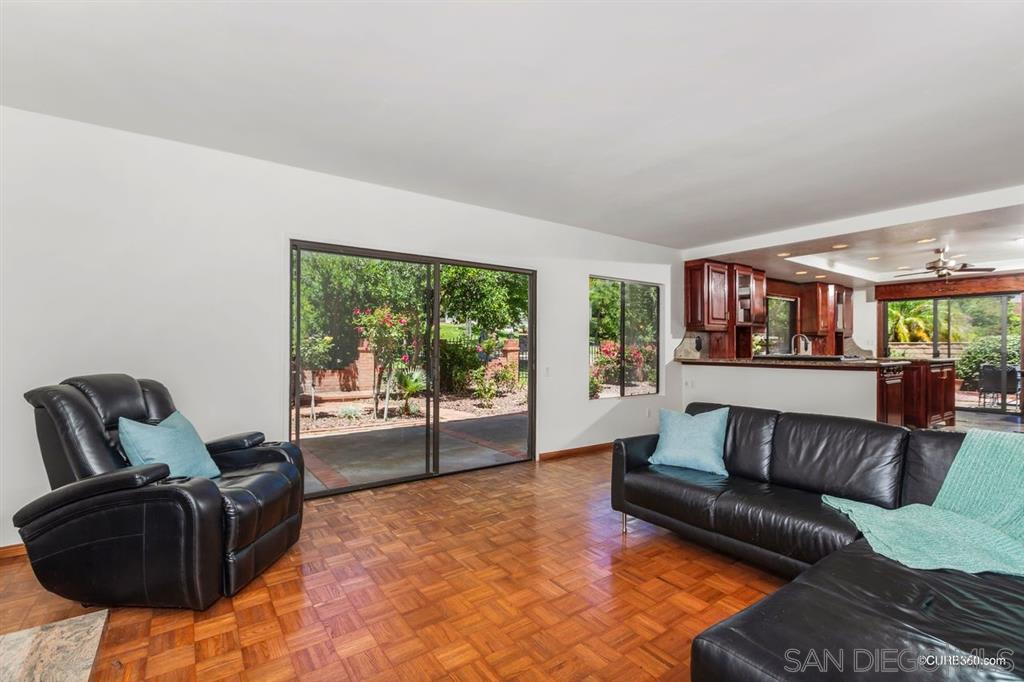
Living room with parquet flooring, black leather seating, and sliding glass doors to the garden.
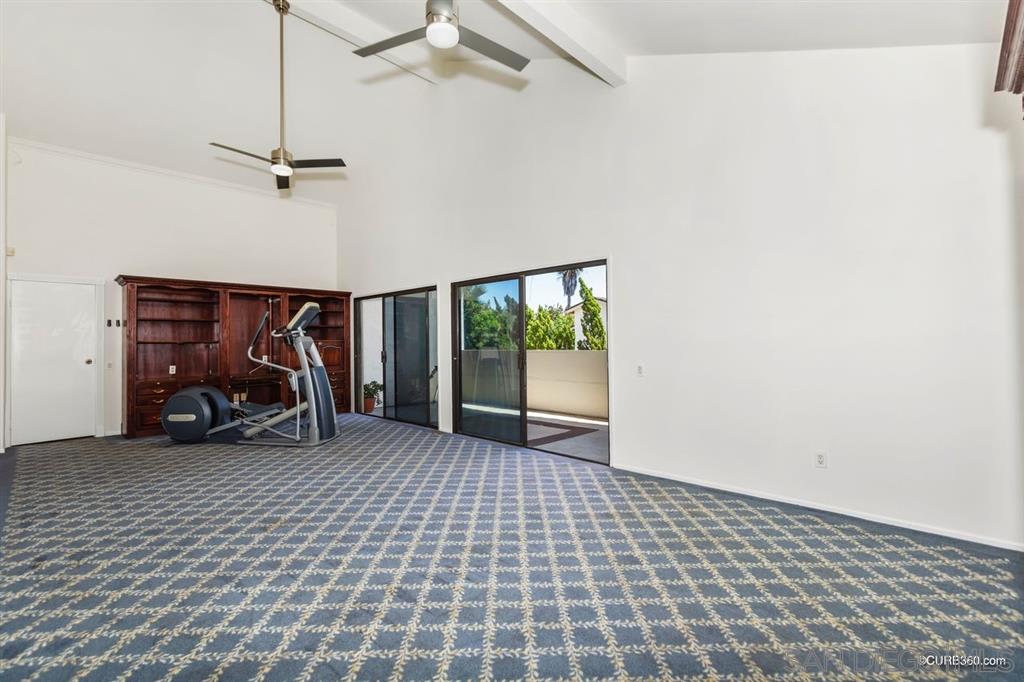
Spacious carpeted exercise room with built-in shelving, ceiling fans, and sliding doors to a patio.
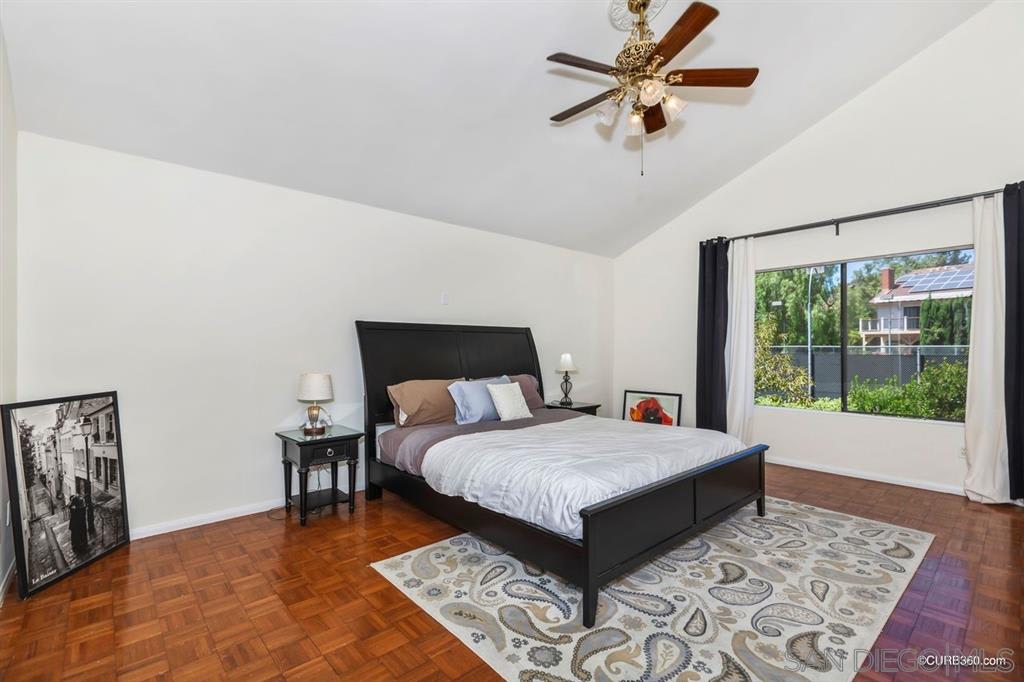
Bedroom with a black bed, patterned rug, parquet floor, and large window overlooking a green yard.
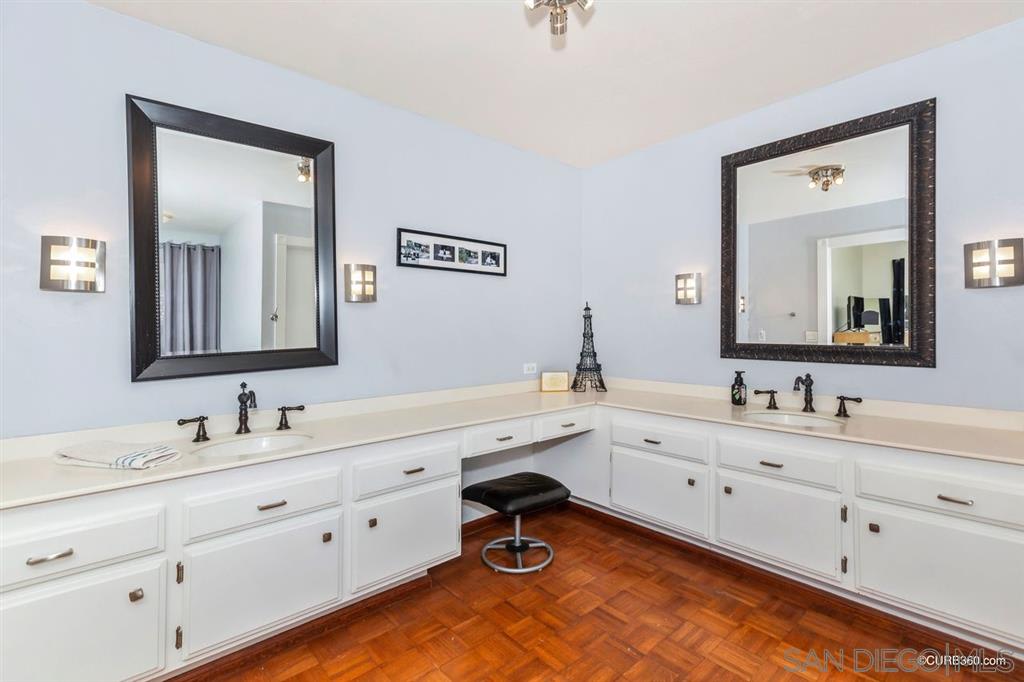
Bathroom with an L-shaped double vanity, large dark-framed mirrors, and parquet flooring.
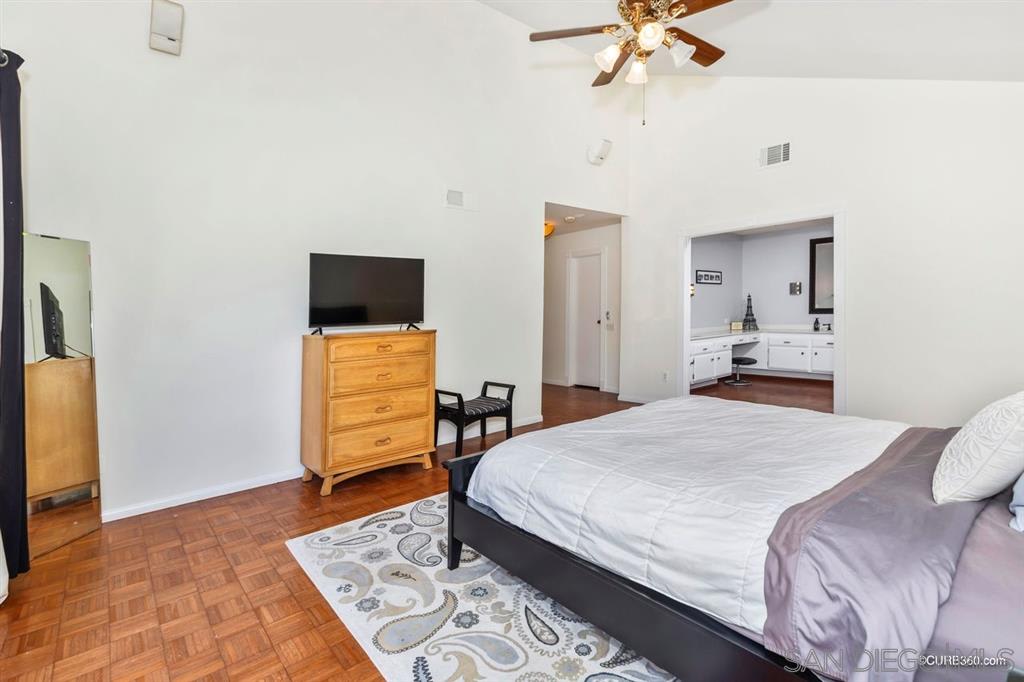
Bedroom with parquet floors, a high ceiling, and an open doorway to a bathroom vanity.
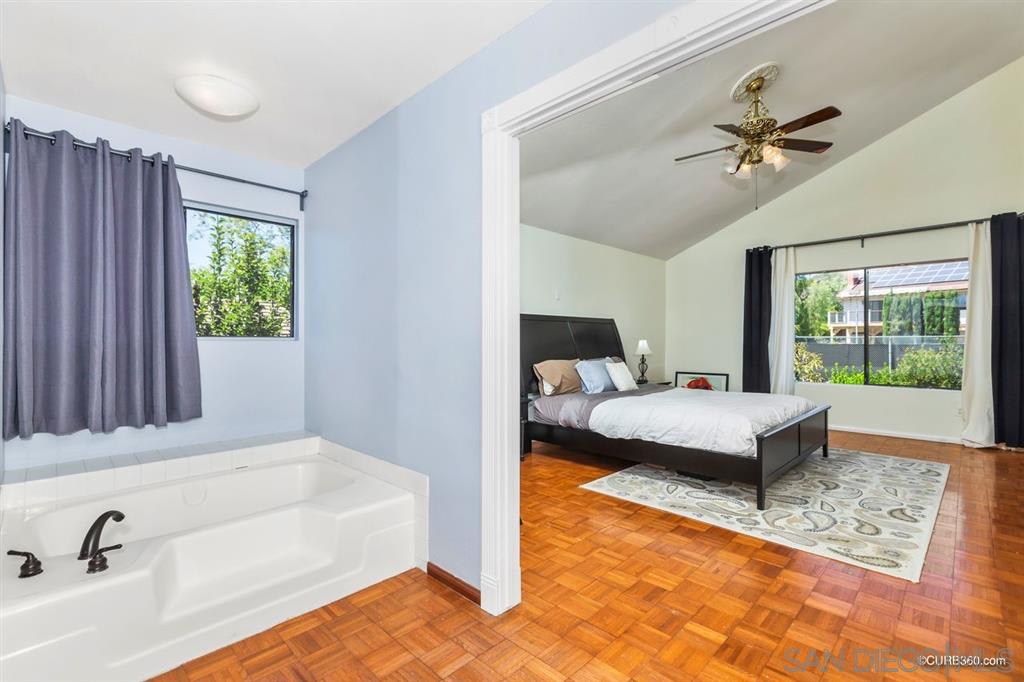
Bedroom beside a white soaking tub, with parquet floors, large windows, and a ceiling fan.
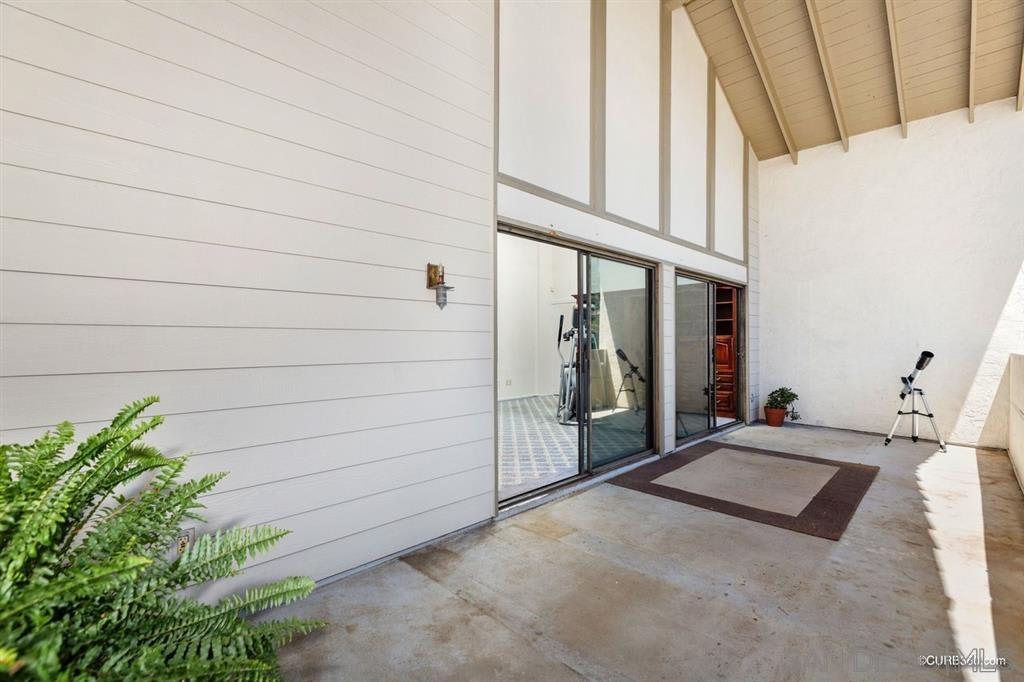
Covered patio with a vaulted wood ceiling, sliding glass doors, and a telescope.
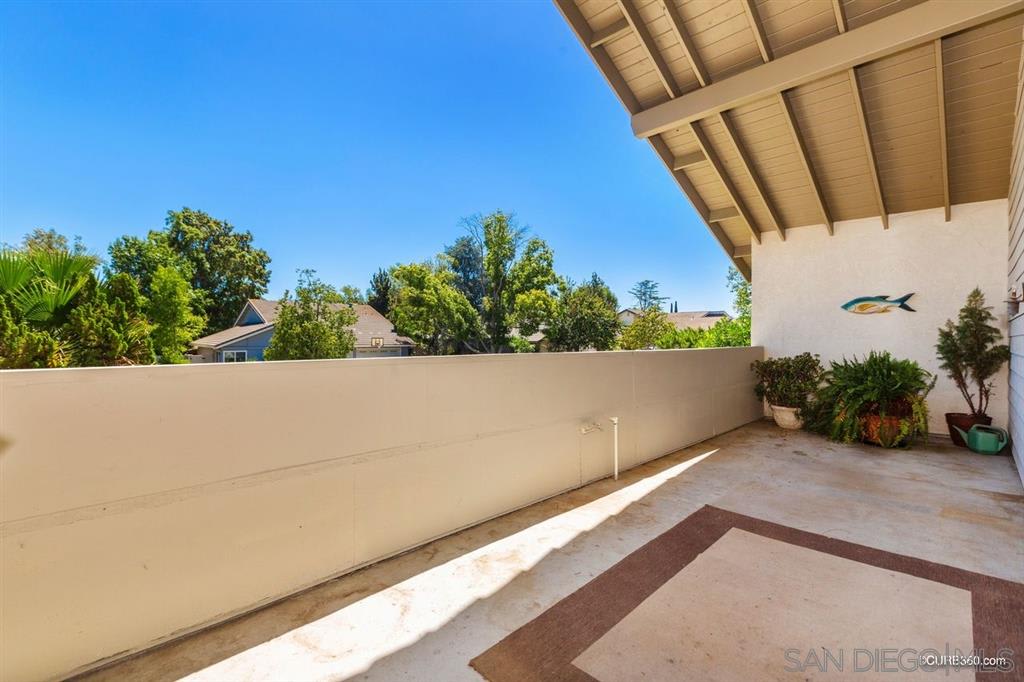
Covered patio with exposed roof beams, potted plants, and views of trees and neighboring homes.
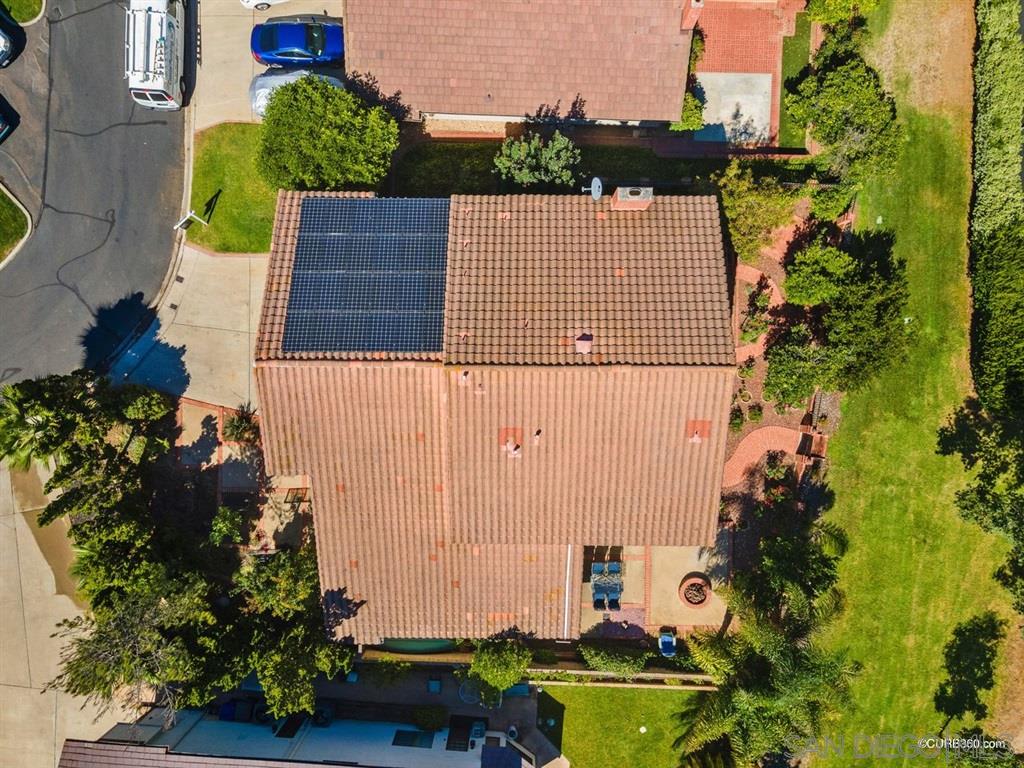
Aerial view of a tile-roofed home with solar panels, landscaped lawn, and mature trees.
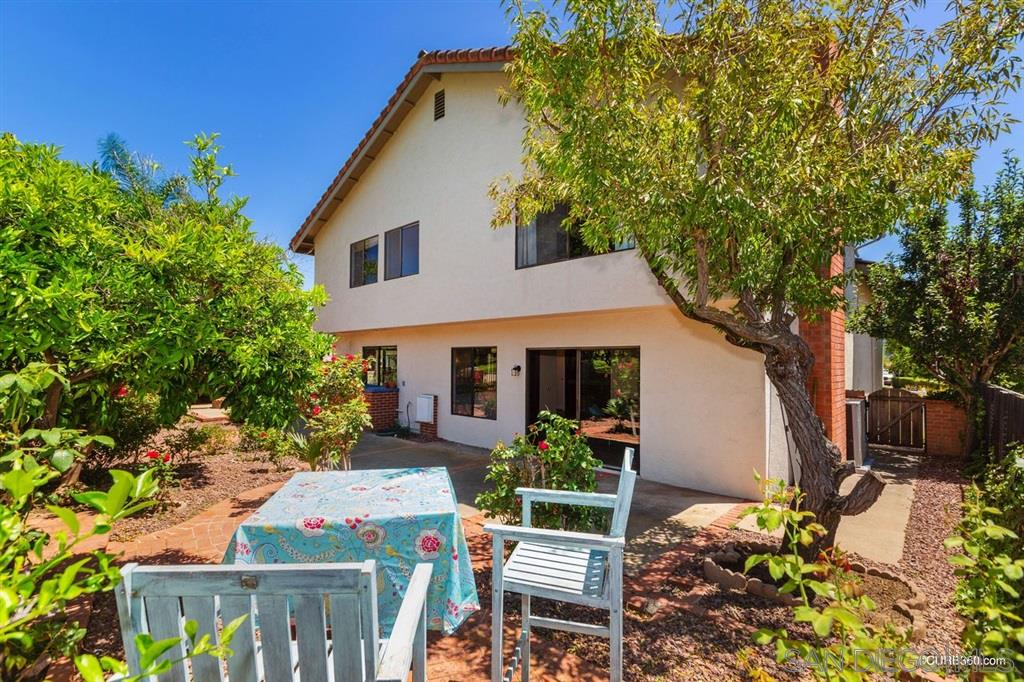
Two-story stucco home behind a patio dining set, with a large shade tree and landscaped garden.
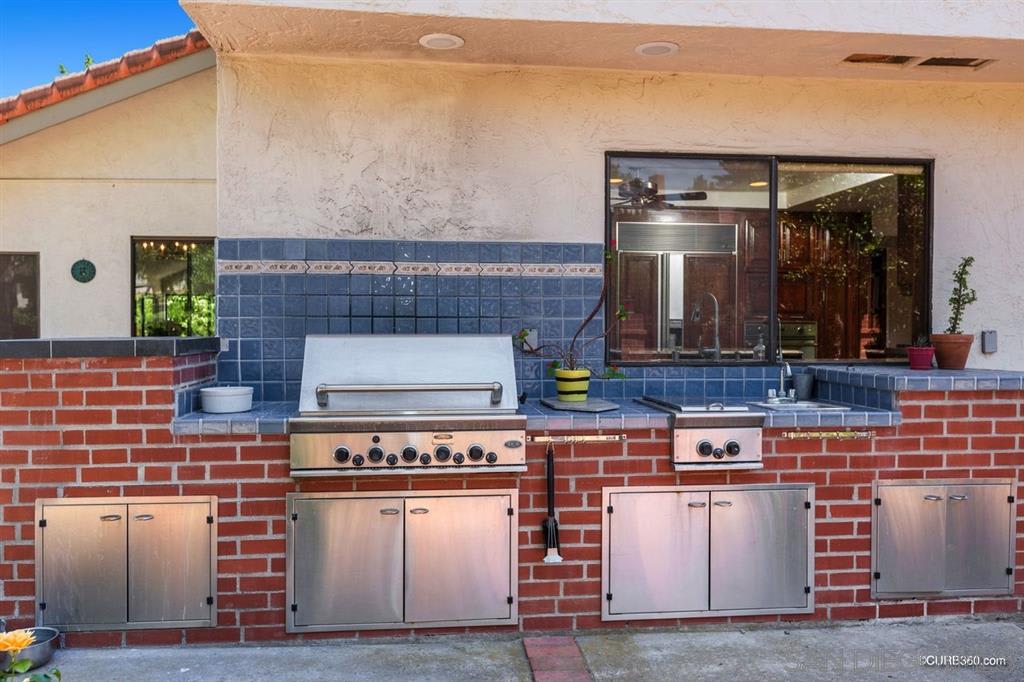
Outdoor kitchen with a stainless-steel grill, sink, and blue-tile counter set into red brick.
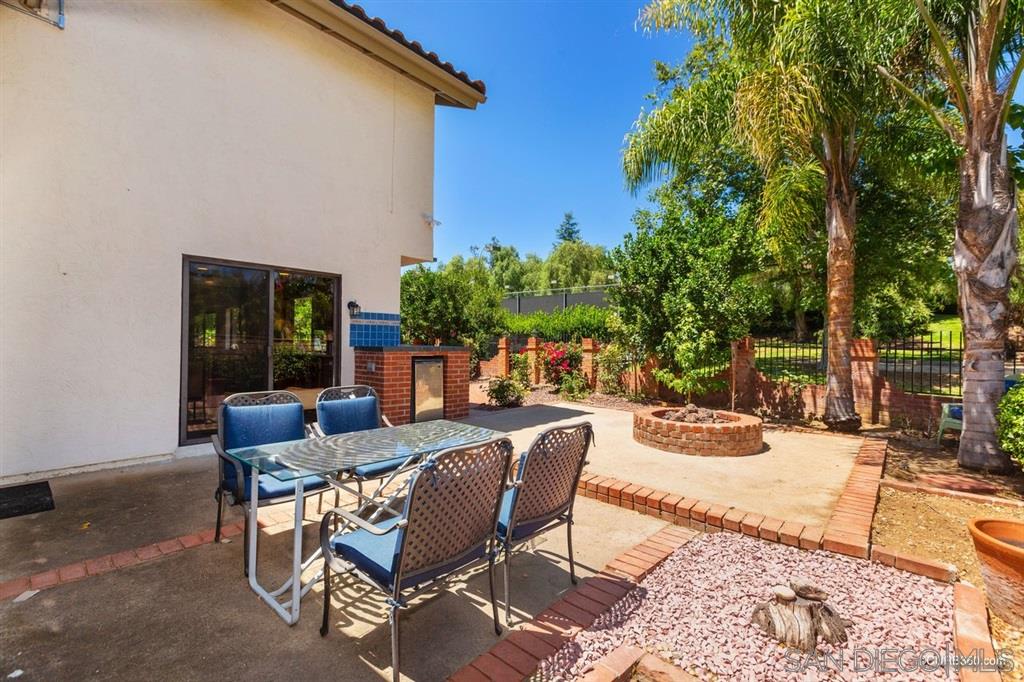
Backyard patio with blue-cushioned dining chairs, brick fire pit, and mature trees.
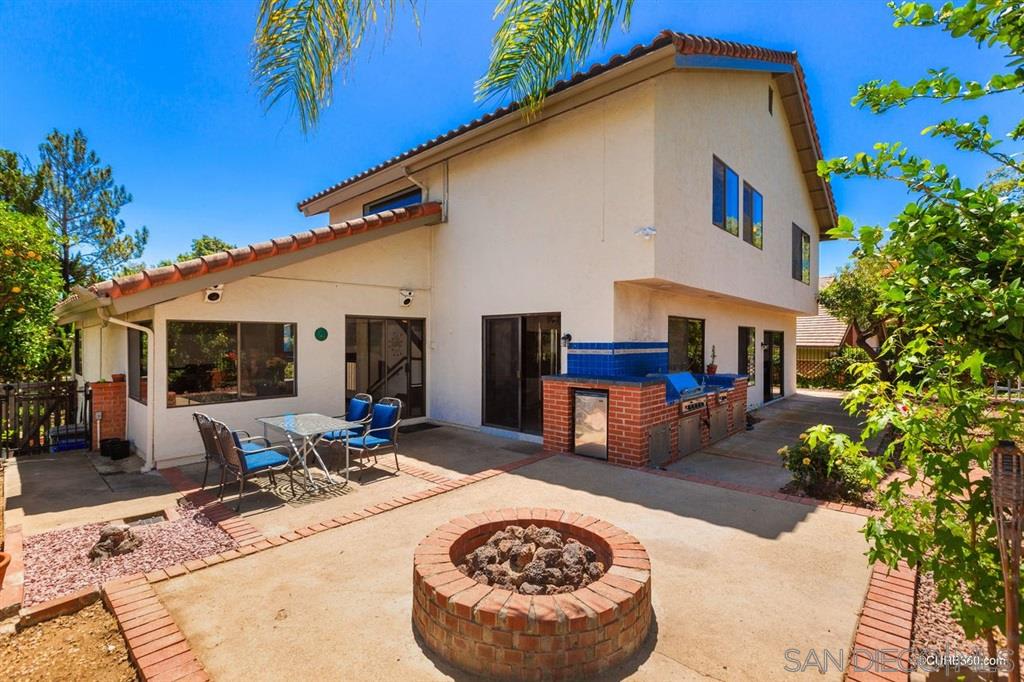
Two-story home’s rear patio with a brick fire pit, outdoor dining set, and built-in barbecue.
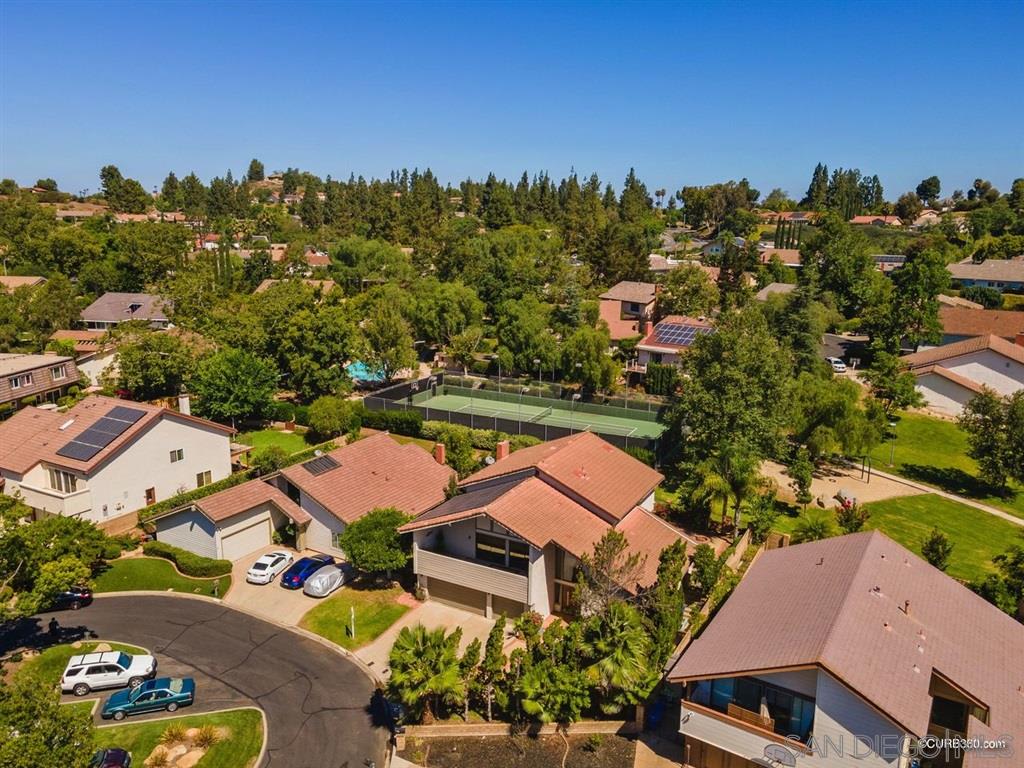
Aerial view of a tree-lined neighborhood with a tennis court and tile-roofed homes.
Aerial view of a two-story home with a fenced pool and mountains beyond the neighborhood.
See all photos
13278 Vinter Way

13278 Vinter Way

$940,000  |  13278 Vinter Way, Poway, CA 92064

Nestled at the end of a quiet cul-de-sac in Vineland Hills. This North Poway 5 bedroom, 3 bathroom home comes equipped with a new, 24LG solar panel system, large kitchen with Viking cooktop & Subzero refrigerator/freezer. Formal living room over looking entry, family and dining rooms. Expansive front-end balcony, three-car finished garage and a serene backyard setting with; outdoor kitchen, gas fire-pit, high yielding pair, citrus and almond trees. Community pool and tennis. A great place to call home!

Request Info

SOLD

Status

5

Bedrooms

3

Bathrooms

3,136 Sq.Ft.

Living Area

1976

Year Built

Interior

Total Bedrooms:
5
Total Bathrooms:
3
Full Bathrooms:
3
Laundry Room:
Laundry Room, Electric
Flooring:
Tile, Wood
Fireplace:
Family Room
Appliances:
Dishwasher, Disposal, 6 Burner Stove, Self Cleaning Oven, Barbecue

Area & Lot

Status:
Sold
Date Sold:
September 7, 2020
Living Area:
3,136 Sq.Ft.
MLS® ID:
200037012
Type
Residential
Year Built:
1976
View Description:
Greenbelt

Exterior

Stories:
2
Garage Space:
3
Water Source:
Meter on Property
Pool:
Community
Roof:
Tile
Lot Features:
Cul-De-Sac
Parking:
Garage(Attached, Garage - Front Entry, Garage - Two Door, Garage Door Opener), Non-Garage(Driveway, Guest Parking, Driveway - Concrete)
Heat Type:
Electric, Natural Gas, Fireplace(s), Forced Air
Air Conditioning:
Central Air, Gas
Sewer:
Public Sewer
Substructure:
Stucco, Vinyl Siding
HOA Amenities:
Playground, Pool, Spa/Hot Tub
Other Exterior Features:
Tennis Court

Financial

Sales Price
$940,000
HOA Fees
$210/mo

Location