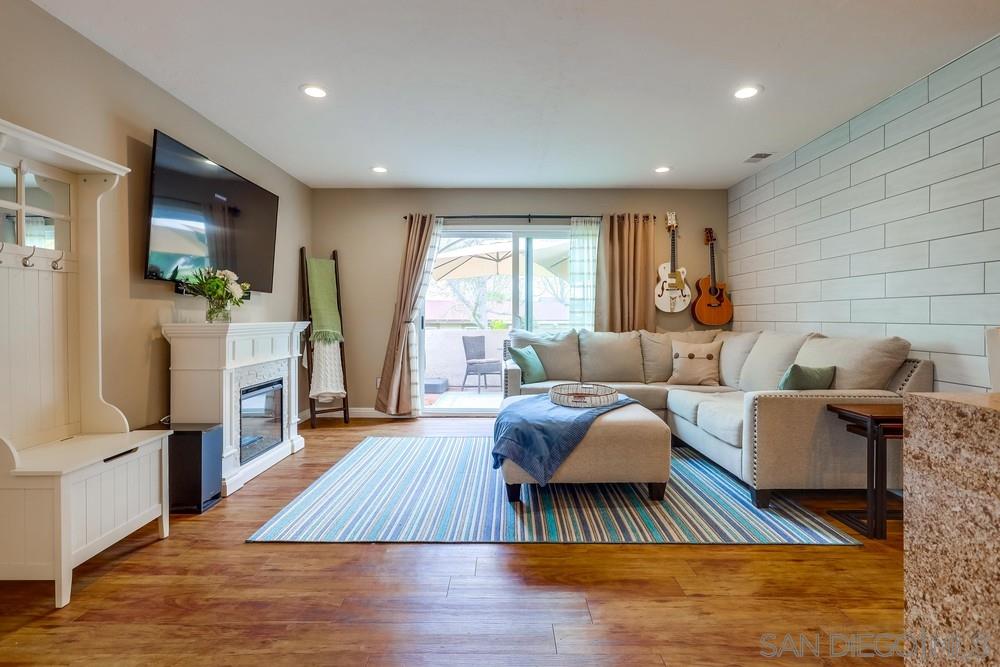
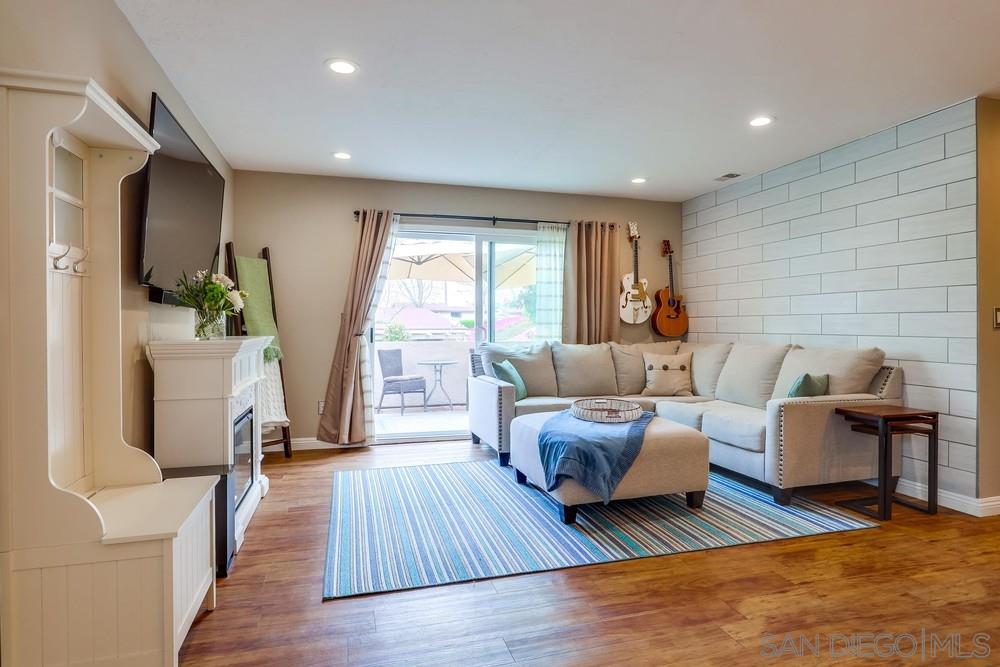

Living room with a sectional, white fireplace, striped rug, and guitars on a tiled accent wall.
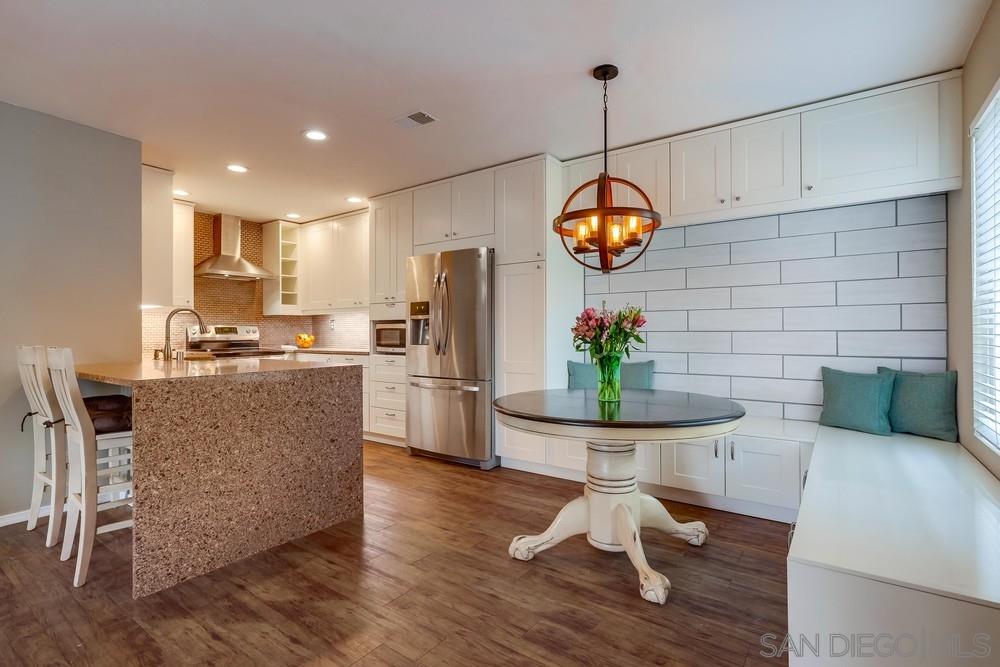
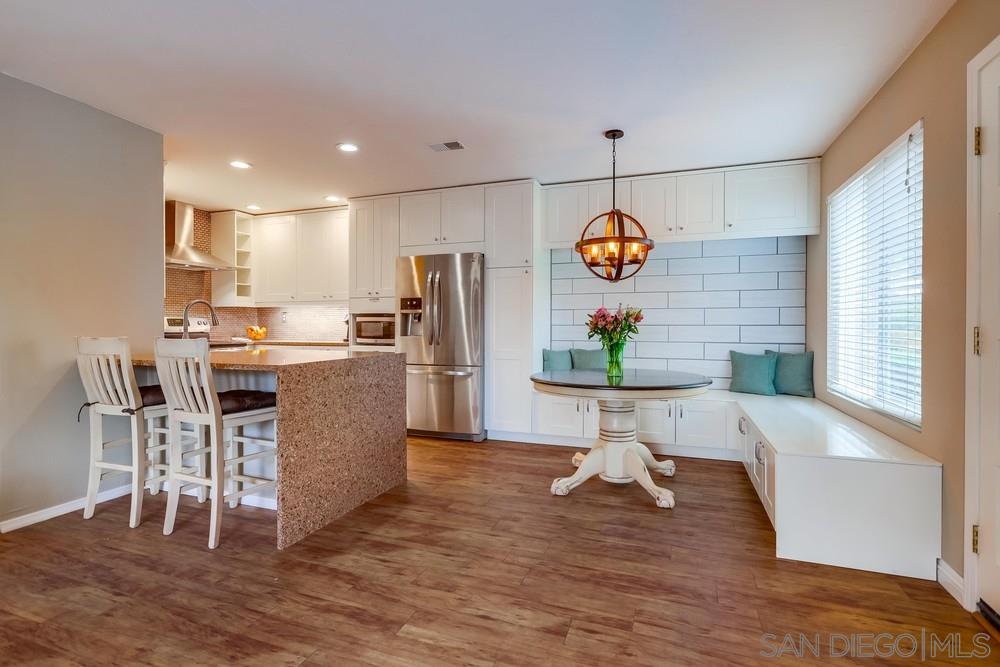
Kitchen with a granite island, white cabinetry, and a round dining table beside a window bench.
Living room with a sectional, white tiled accent wall, fireplace, and sliding doors to a patio.
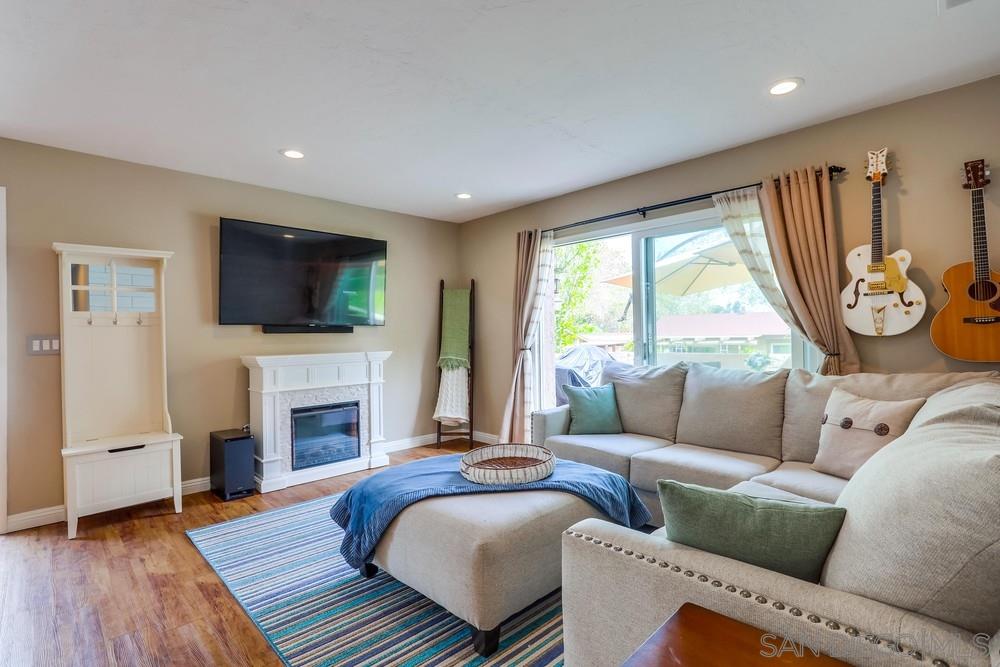
Living room with a cream sectional, white fireplace, wall-mounted TV, and guitars beside a bright sliding glass door.
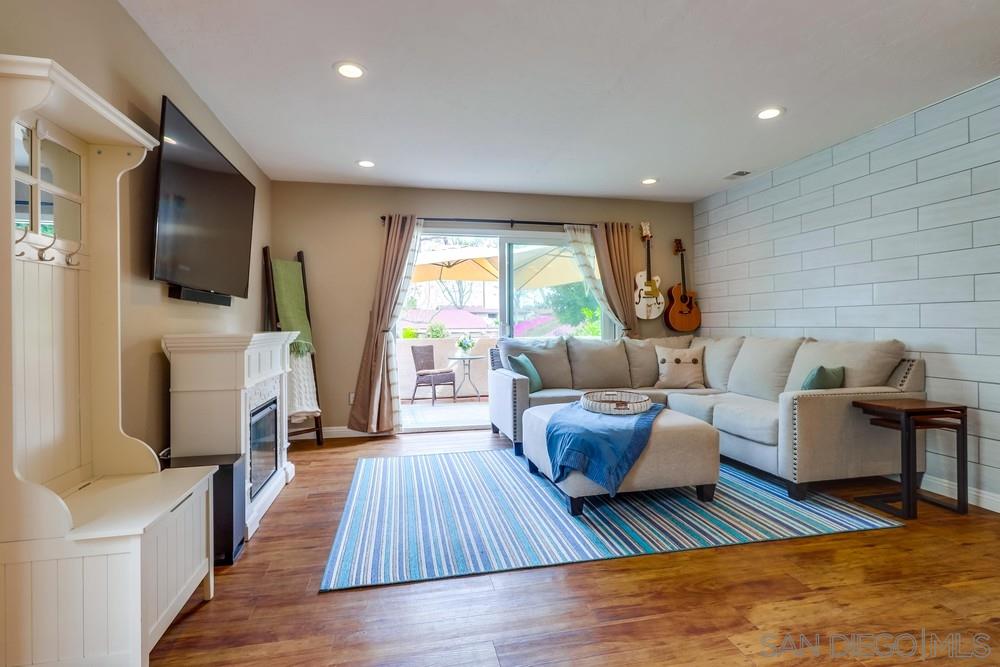
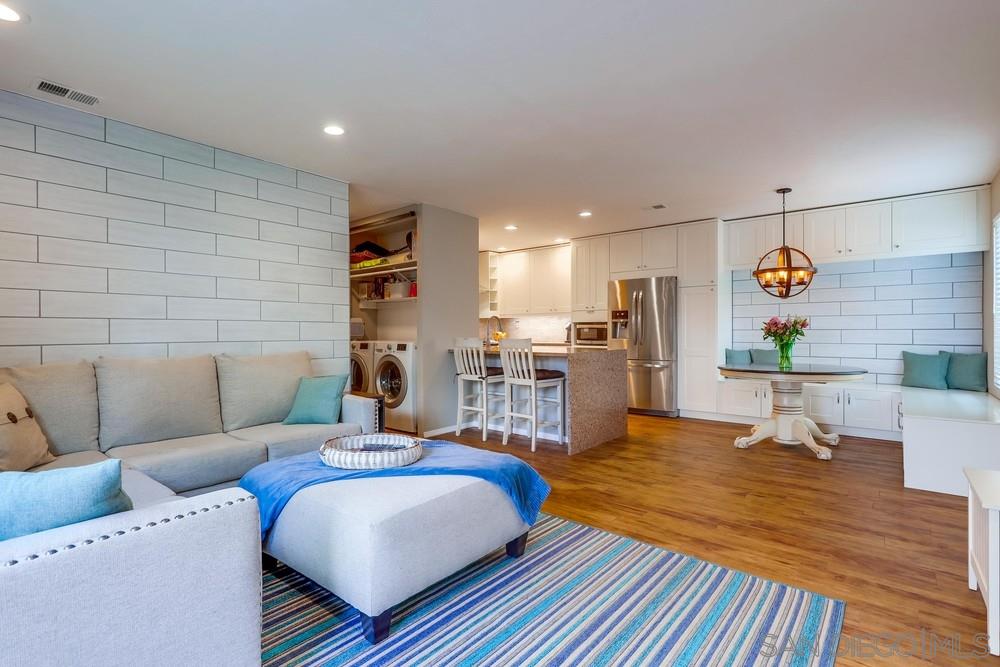
Living room with a white sectional, blue striped rug, shiplap wall, and sliding doors to a patio.
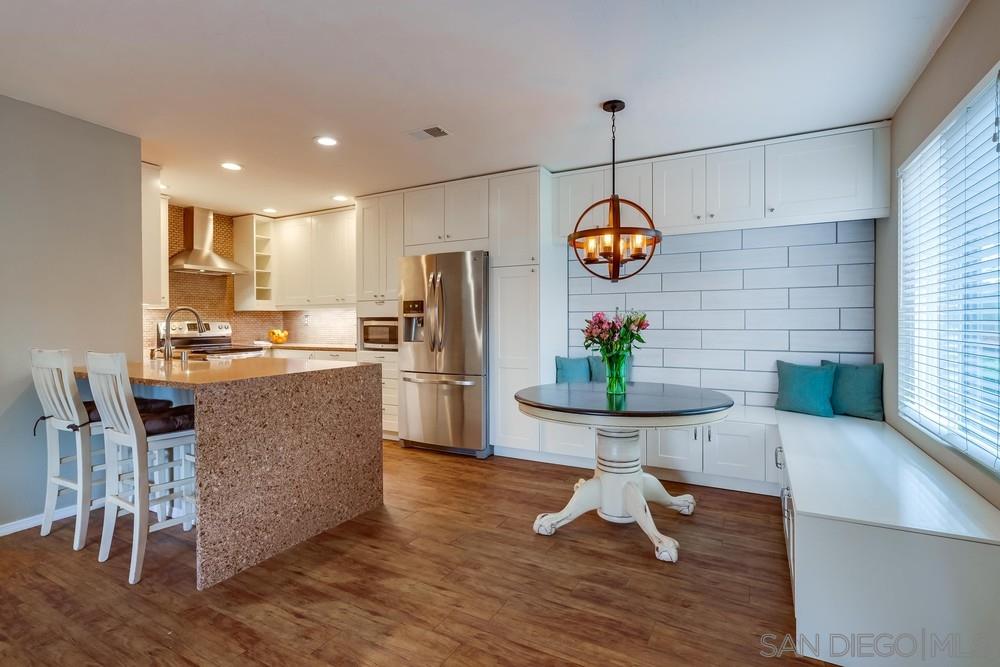
Kitchen and dining nook with a granite island, stainless steel appliances, and a window-seat bench.
Staged kitchen with granite island, stainless steel appliances, and a window-side dining bench.
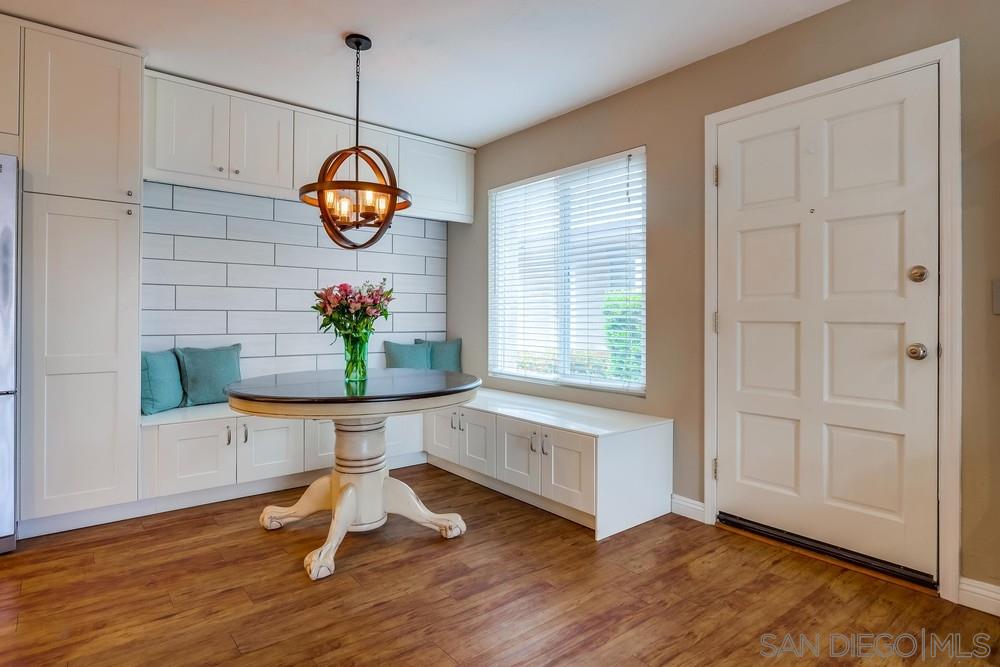
Dining nook with built-in bench seating, a round pedestal table, and a copper-toned pendant light.
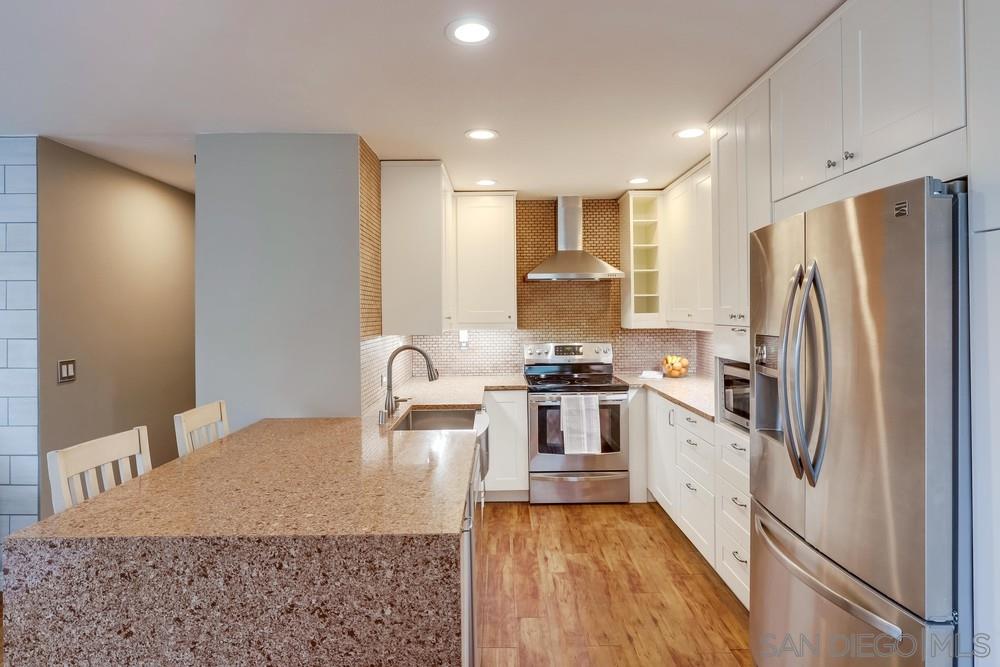
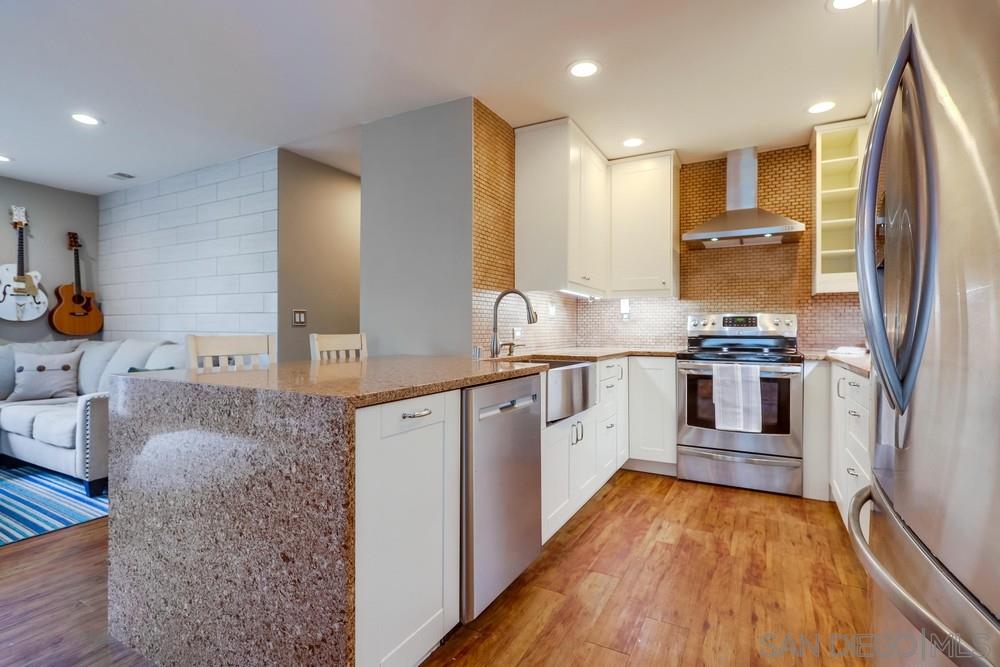
Kitchen with white cabinetry, stainless-steel appliances, brick backsplash, and a large stone island.
Kitchen with a granite peninsula, stainless steel appliances, and brick backsplash opening to a living area.
Open-plan living room with a gray sectional, blue accents, white tile wall, and kitchen breakfast bar.
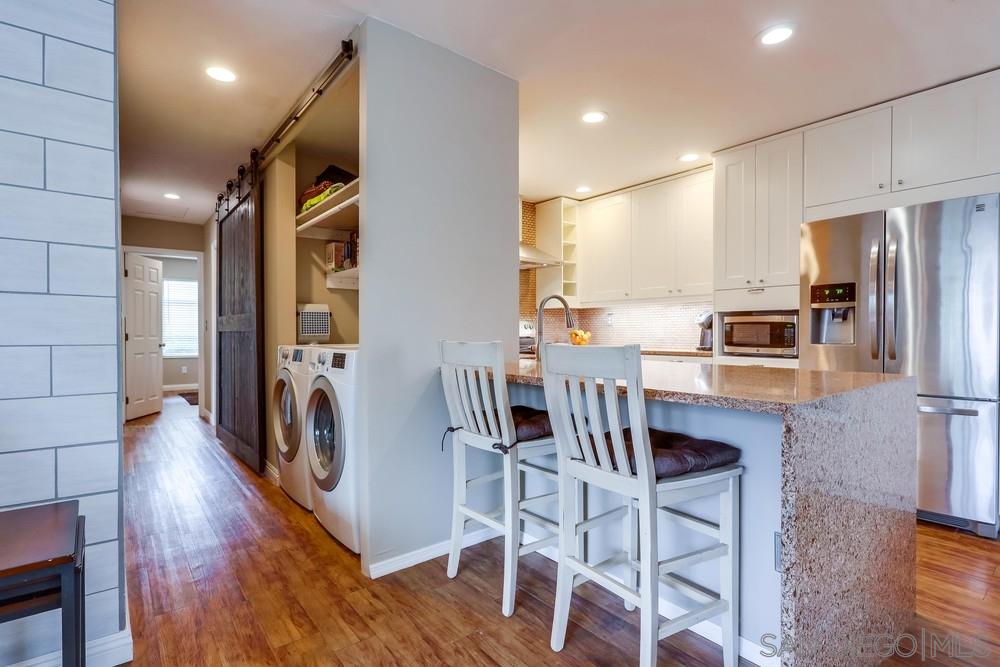
Kitchen with a stone breakfast bar and white stools, stainless steel appliances, and a barn-door laundry area.
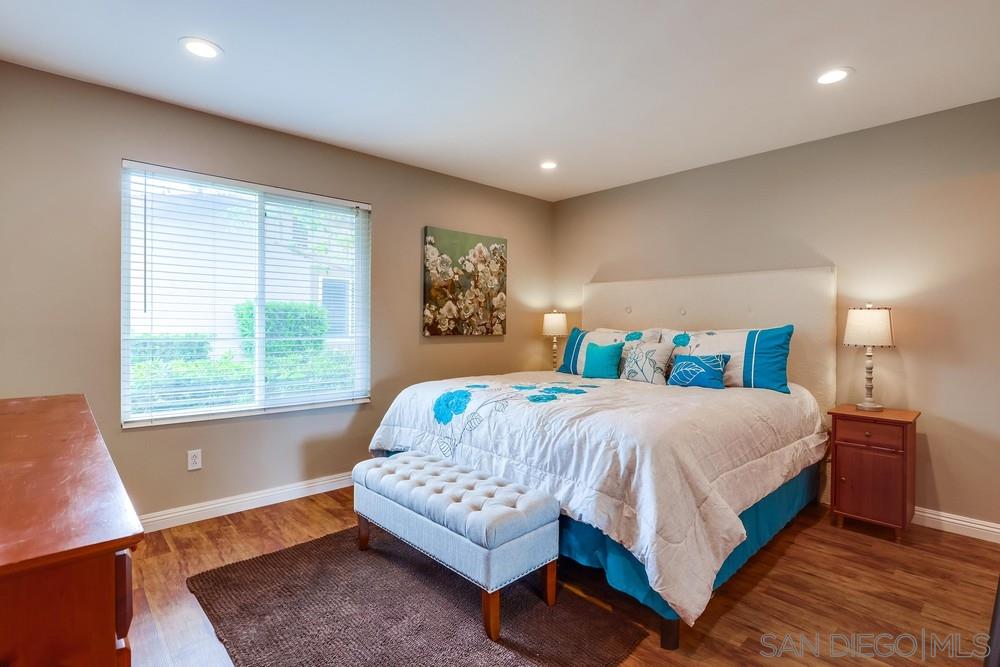
Bedroom with a king bed, turquoise accents, tufted bench, and hardwood floors.
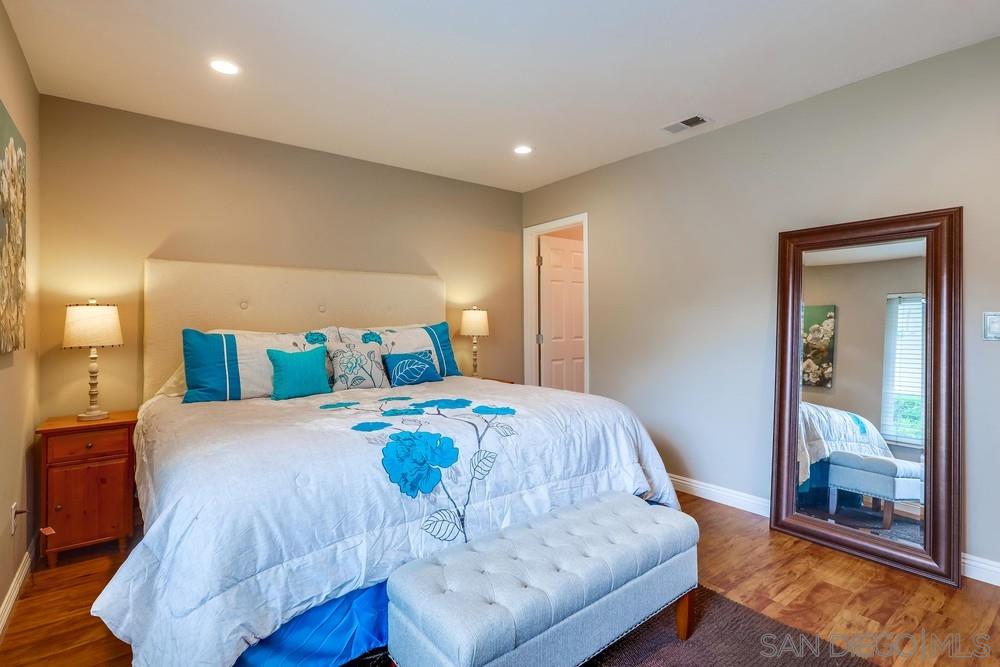
Bedroom with blue floral bedding, an upholstered headboard, hardwood floors, and a full-length mirror.
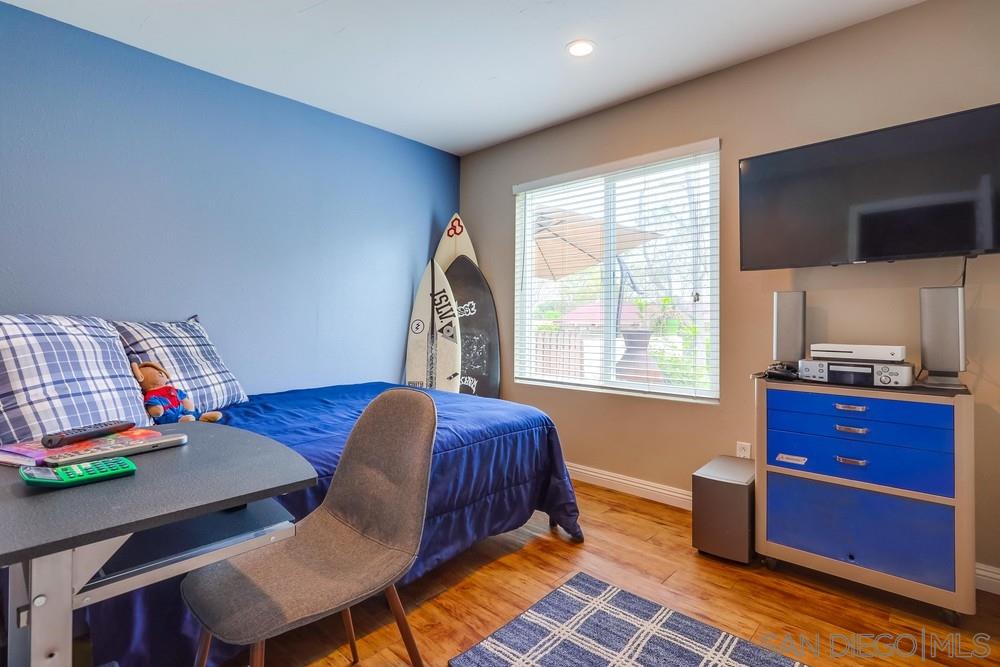
Bedroom with a blue bed, surfboards by the window, a desk, and a wall-mounted television.
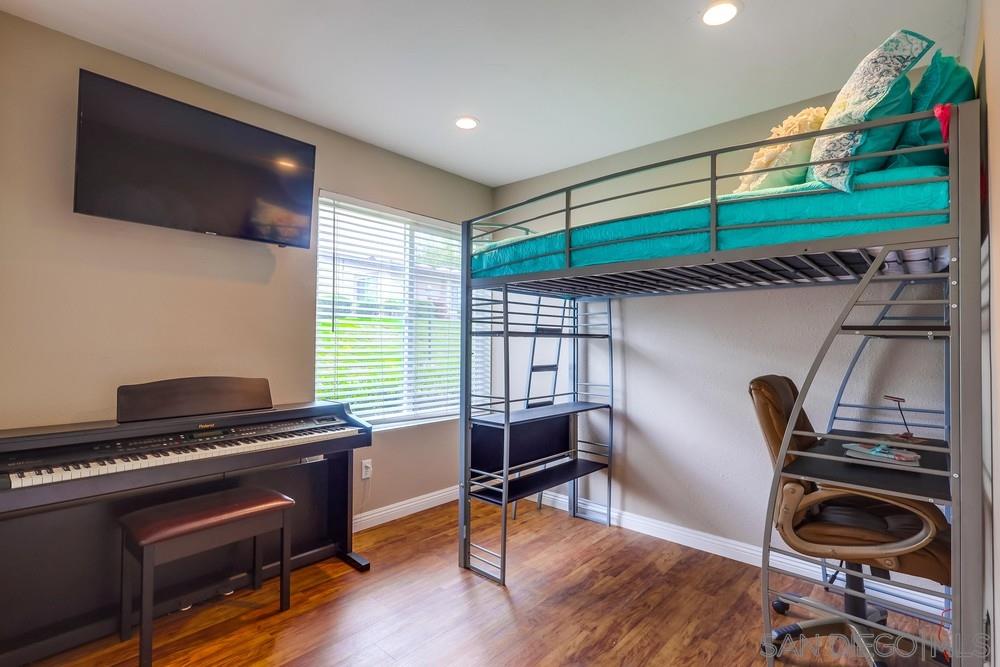
Bedroom with a turquoise loft bed, digital piano, wall-mounted television, and wood flooring.
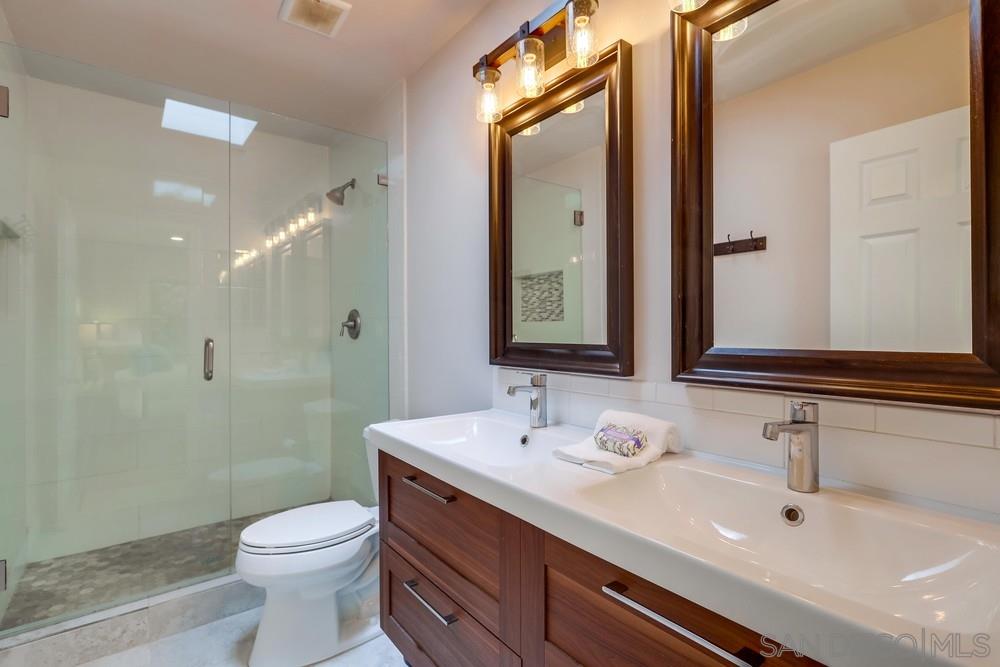
Bathroom with a glass walk-in shower and a double-sink dark wood vanity.
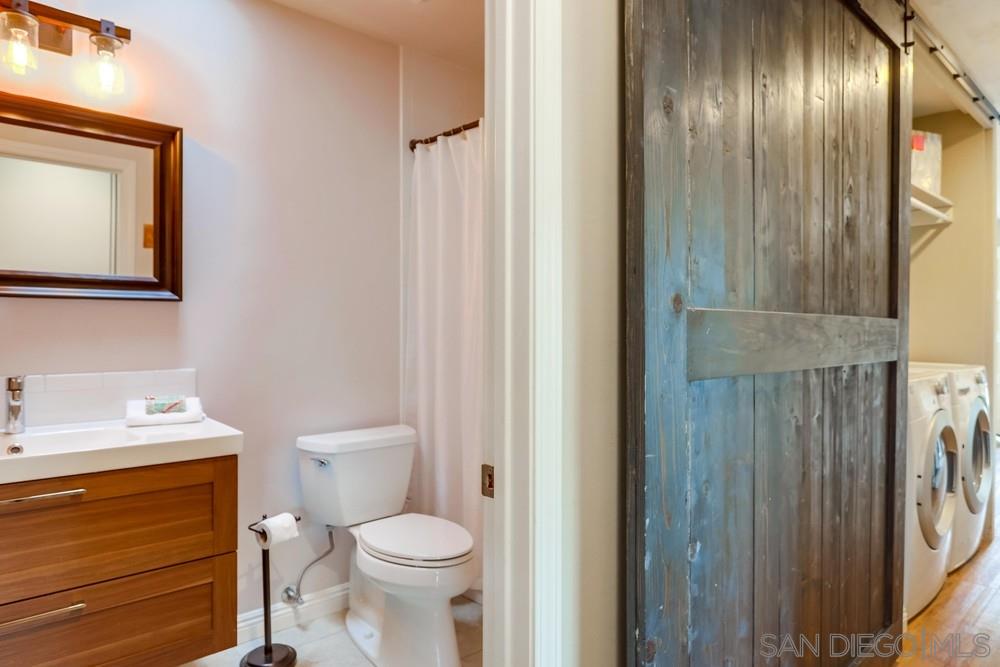
Bathroom with a wood vanity and toilet beside a sliding barn door revealing a washer and dryer.
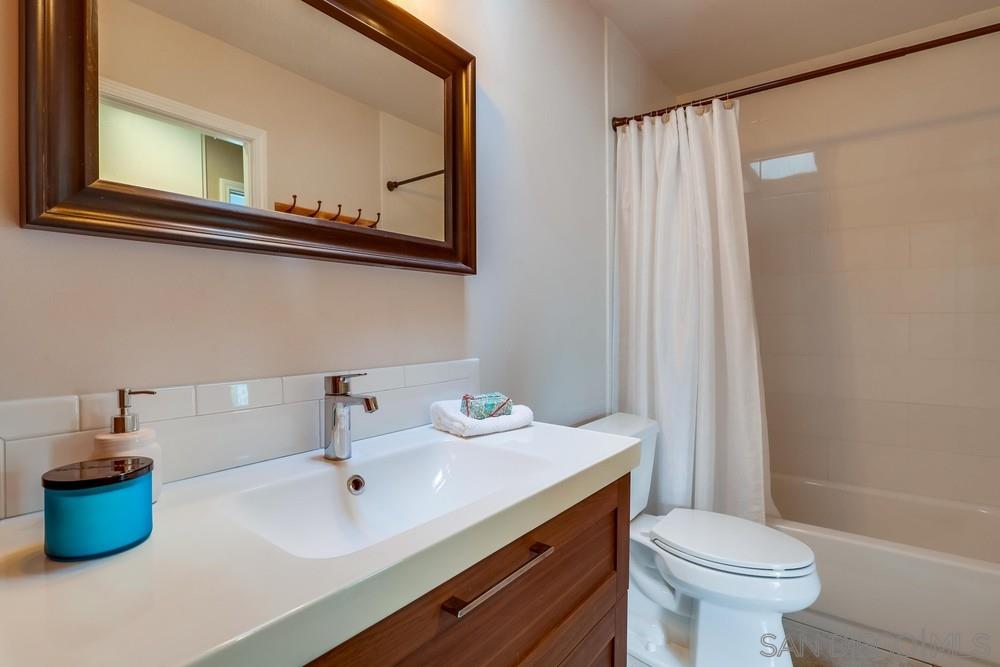
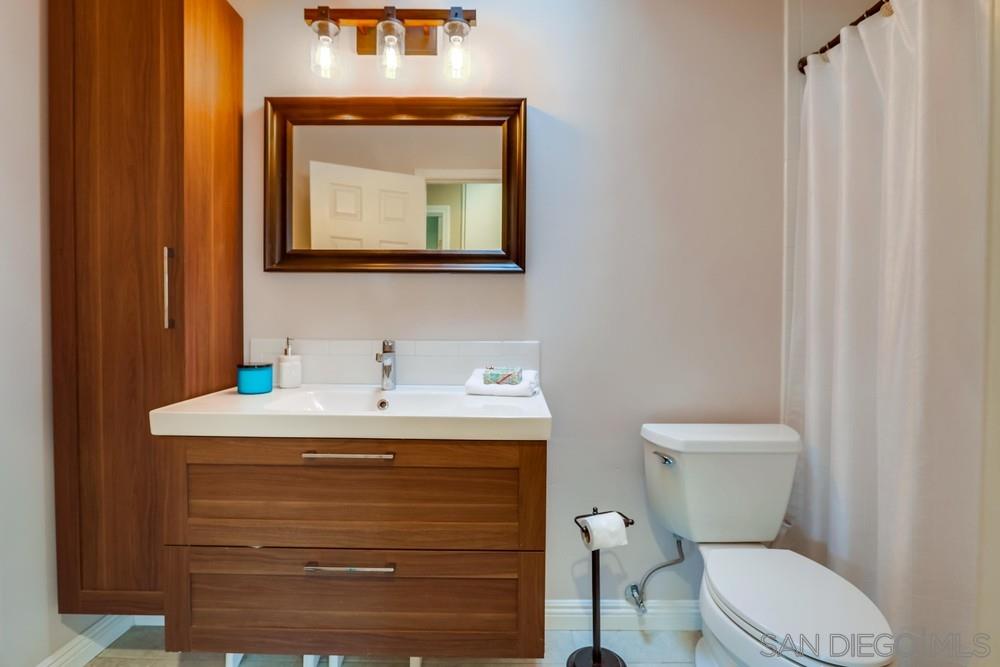
Bathroom with a wood vanity, large framed mirror, and bathtub behind a white curtain.
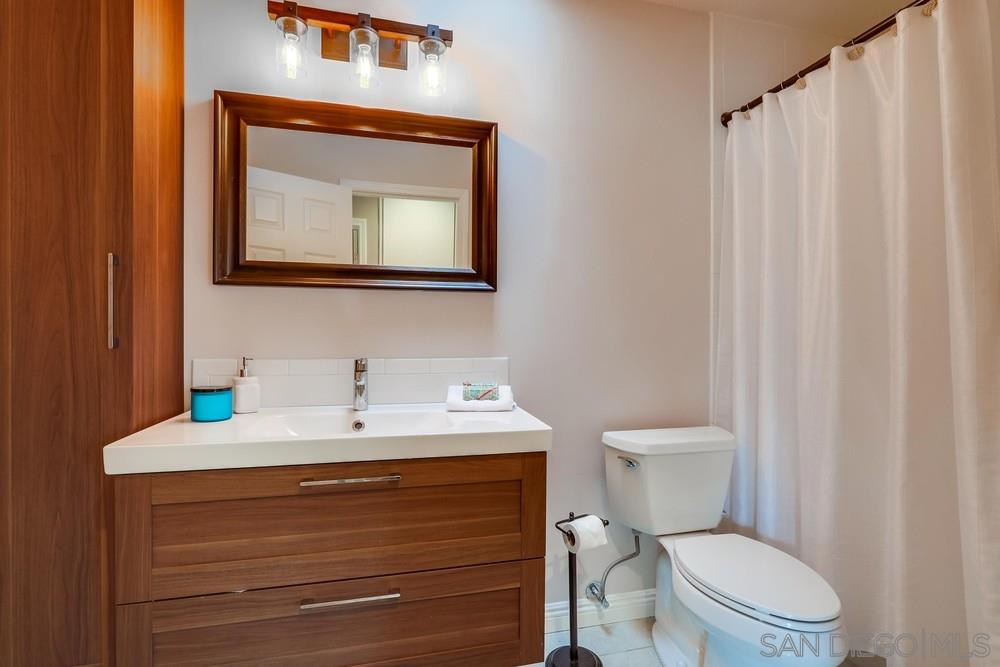
Bathroom with a wood vanity, framed mirror, white toilet, and shower curtain.
Bathroom with a wood vanity, framed mirror, and white shower curtain.
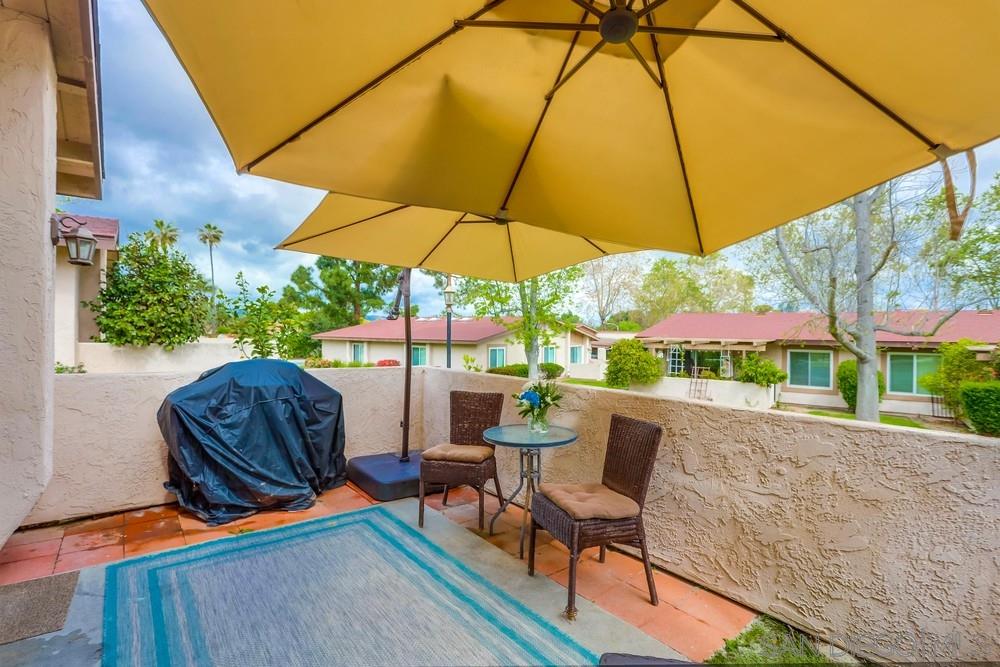
Patio with yellow umbrella, seating, covered grill, and outdoor rug beside a low stucco wall.
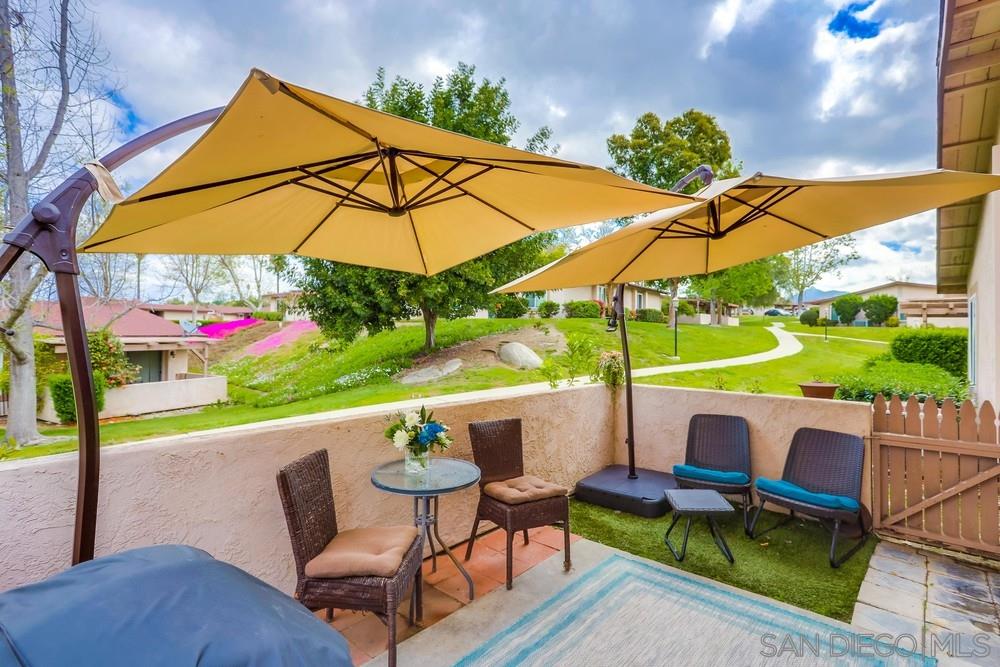
Patio with yellow umbrellas, wicker seating, artificial turf, and a view of landscaped grounds.
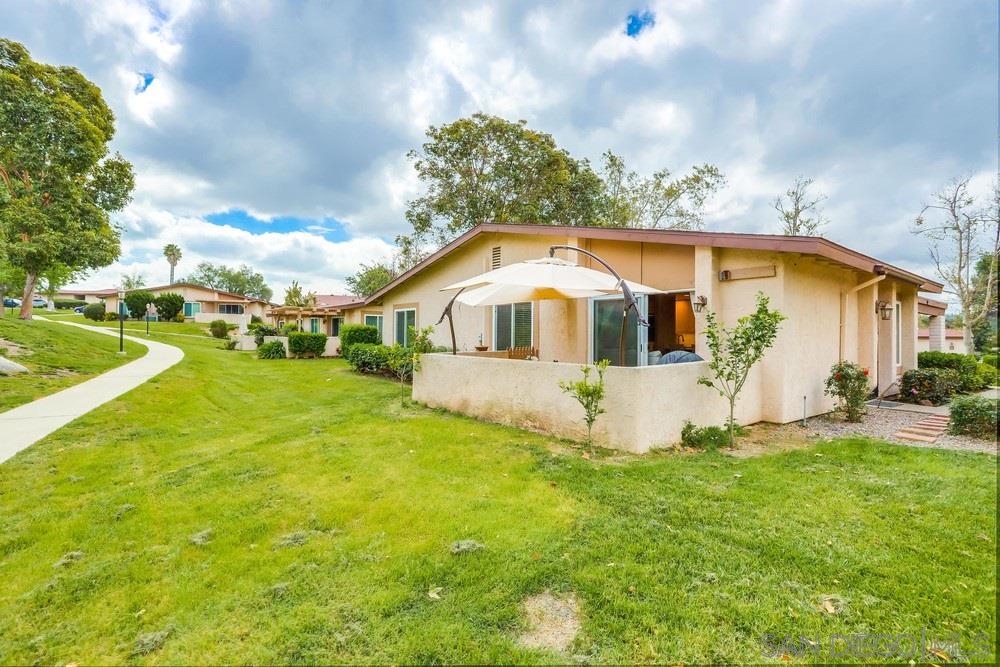
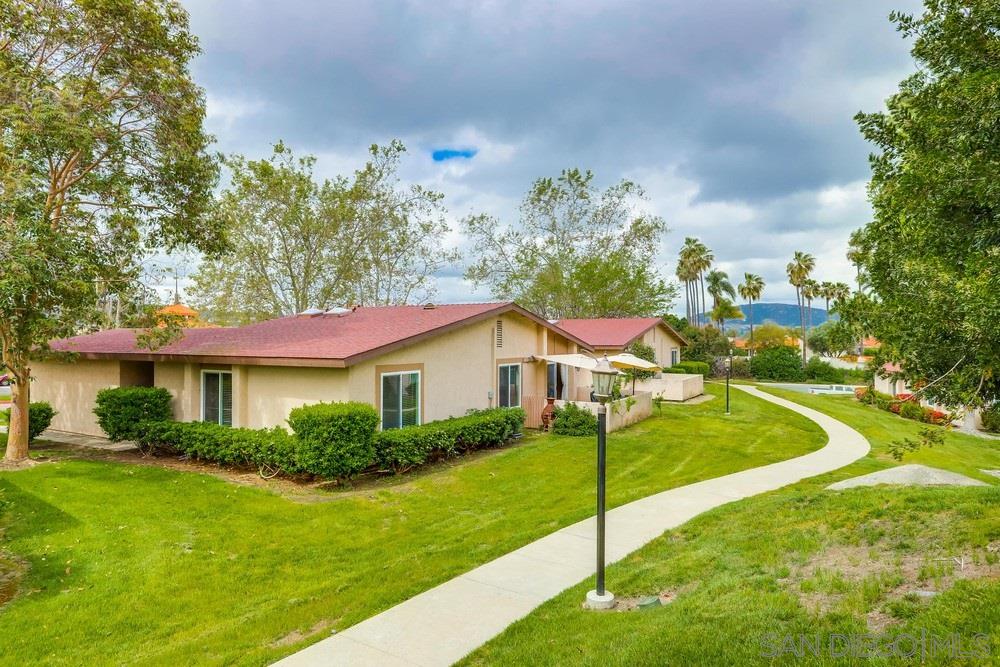
Single-story beige home with a patio umbrella, outdoor seating, and broad green lawn.
Single-story beige home with a red tile roof beside a curved walkway and landscaped lawn.
See all photos
12508 Caminito De La Gallarda

12508 Caminito De La Gallarda 3 BR Home for Sale in Rancho Bernardo

$450,000  |  12508 Caminito De La Gallarda, Rancho Bernardo, CA 92128

Detached Rancho Bernardo home. Lives like a single family, no walls shared with neighbors! This property has been thoughtfully and extensively upgraded throughout. Alameda offers a serene setting with sprawling grass areas, ample parking, 2 pools and private a 10x6x8 storage unit. Grocery store, Chaparral Elementary, Churches & Synagogues, and the Rancho Bernardo Swim & Tennis Club are all in the immediate vicinity. This home offers an amazing opportunity to own a detached 3 bedroom in 92128 under 500k!

Request Info

SOLD

Status

3

Bedrooms

2

Bathrooms

1,056 Sq.Ft.

Living Area

1976

Year Built

Interior

Total Bedrooms:
3
Total Bathrooms:
2
Full Bathrooms:
2
Laundry Room:
Closet Stacked, Electric
Appliances:
Dishwasher, Disposal, Range/Oven

Area & Lot

Status:
Sold
Date Sold:
June 4, 2020
Living Area:
1,056 Sq.Ft.
Lot Size:
12.63 Acres
MLS® ID:
200018527
Type
Residential
Year Built:
1976

Exterior

Stories:
1
Water Source:
Other
Pool:
Community
Roof:
Common Roof
Parking:
Garage(None Known), Non-Garage(Carport)
Heat Type:
Electric, Forced Air
Air Conditioning:
Central Air
Sewer:
Sewer Connected
Substructure:
Stucco

Financial

Sales Price
$450,000
HOA Fees
$385/mo
Zoning
R-1:SINGLE

Location