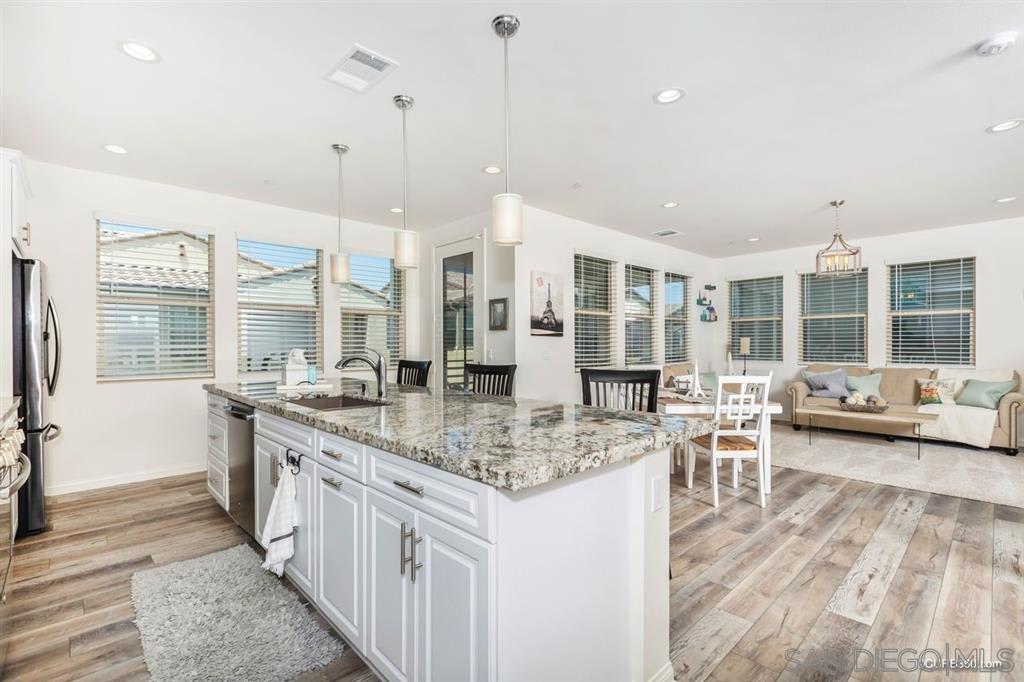
Open-plan kitchen with a large granite island, white cabinets, and a living area beyond.
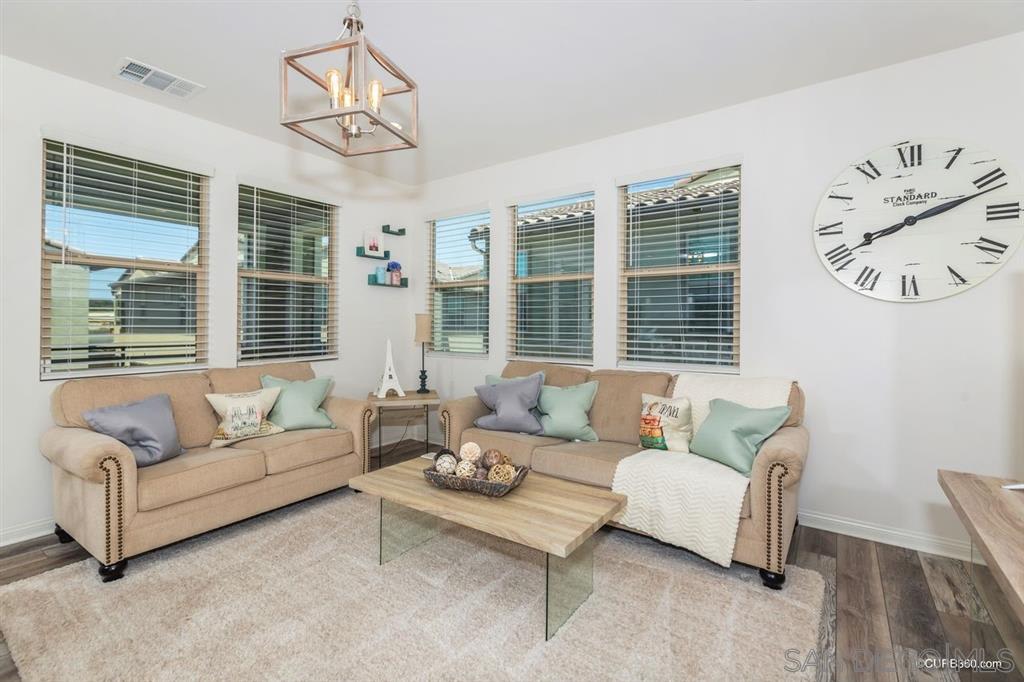
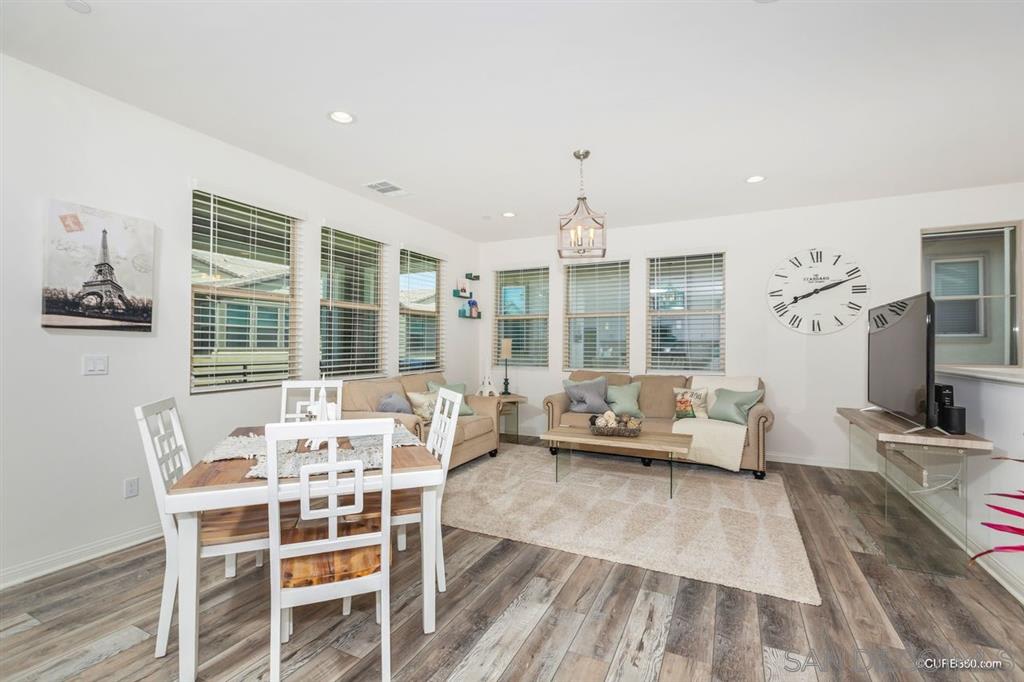
Furnished living room with beige sofas, a light wood coffee table, multiple windows, and a large Roman-numeral clock.
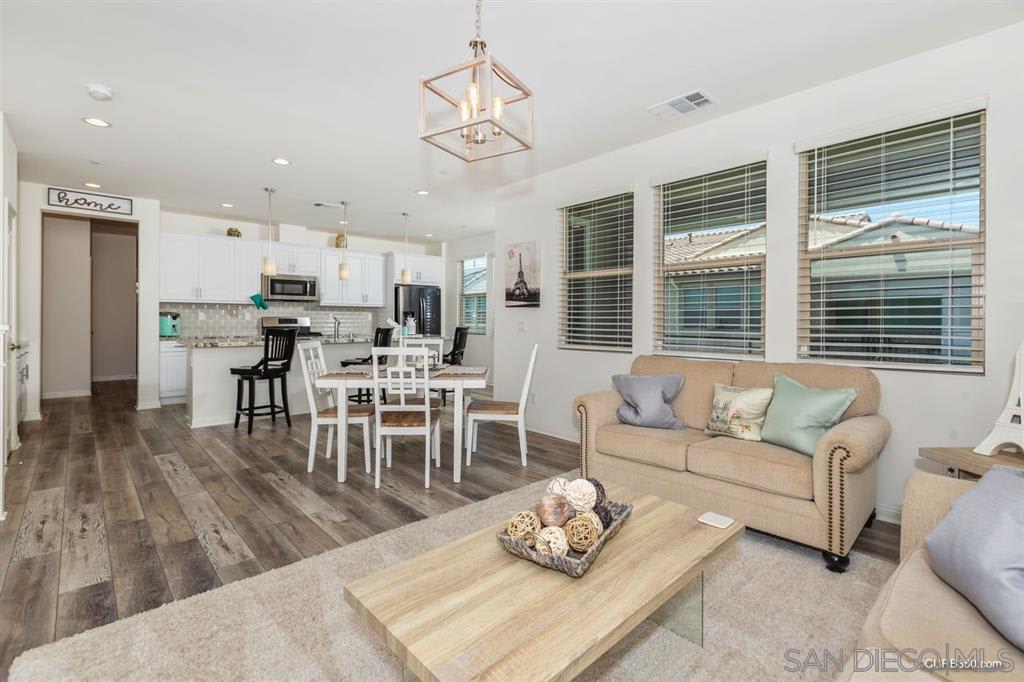
Open-plan living room and kitchen with a beige sofa, dining table, and wood-look floors.
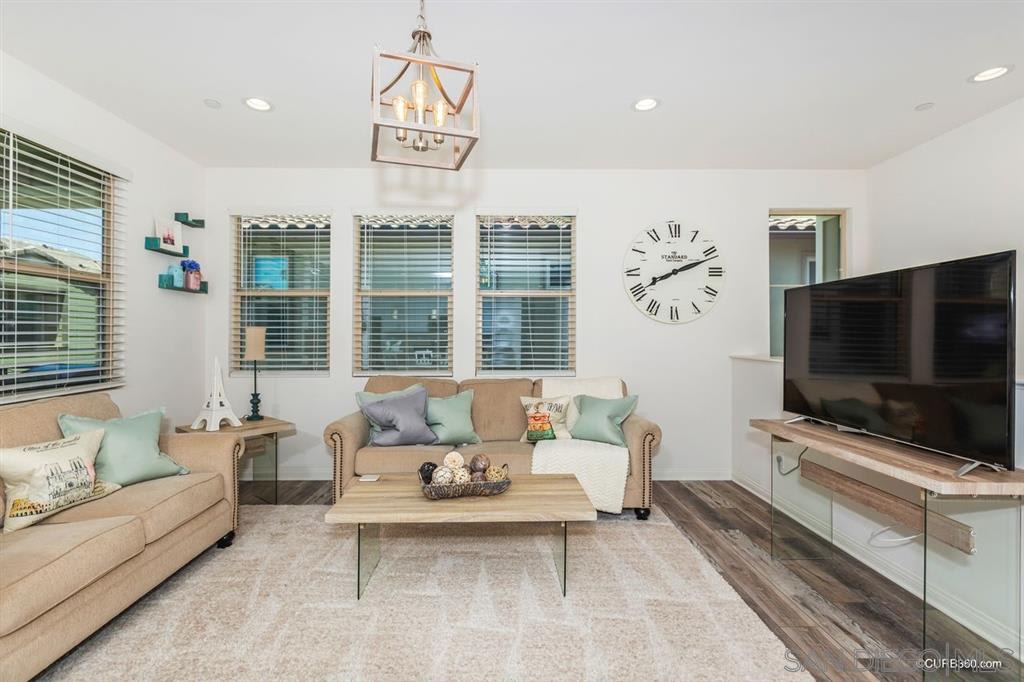
Living room with beige sofas, a large television, and a geometric pendant light.
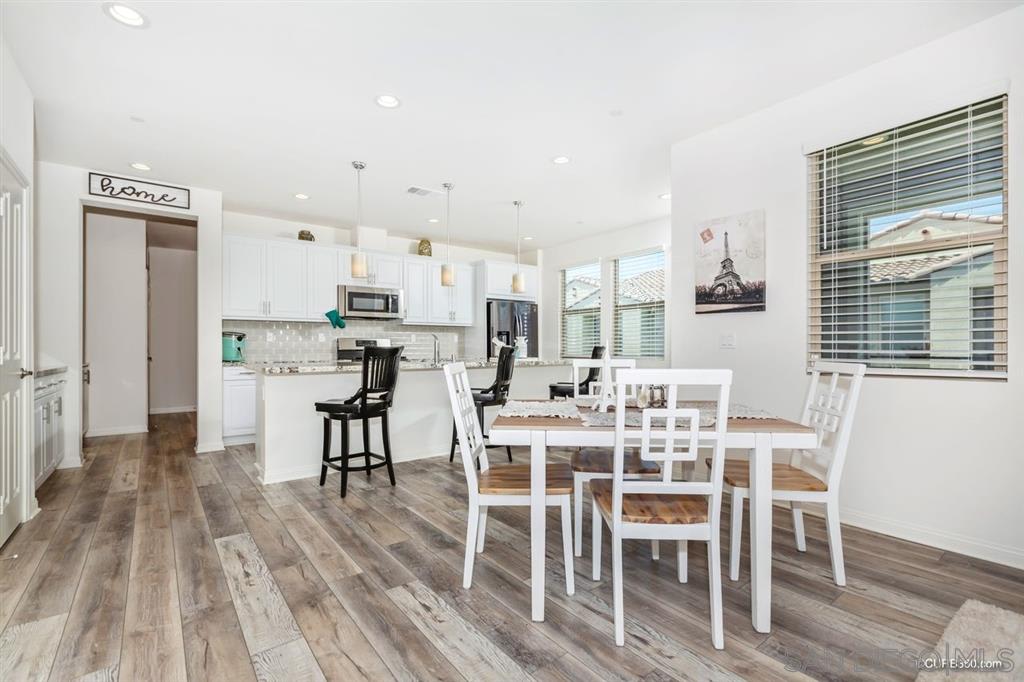
Kitchen and dining area with white cabinetry, a breakfast island, and a white dining table.
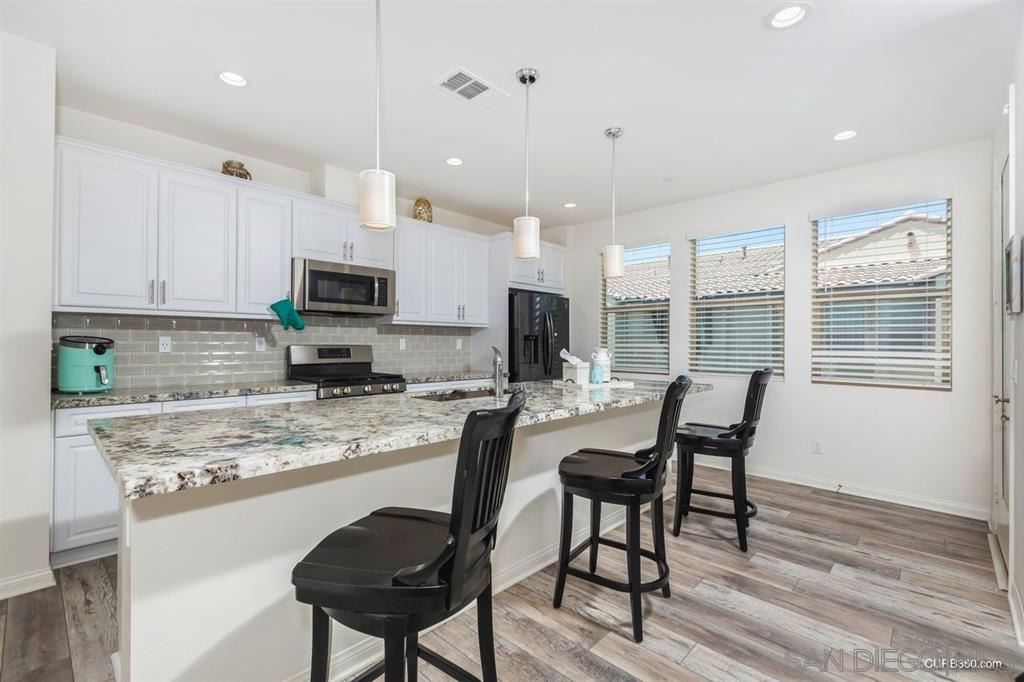
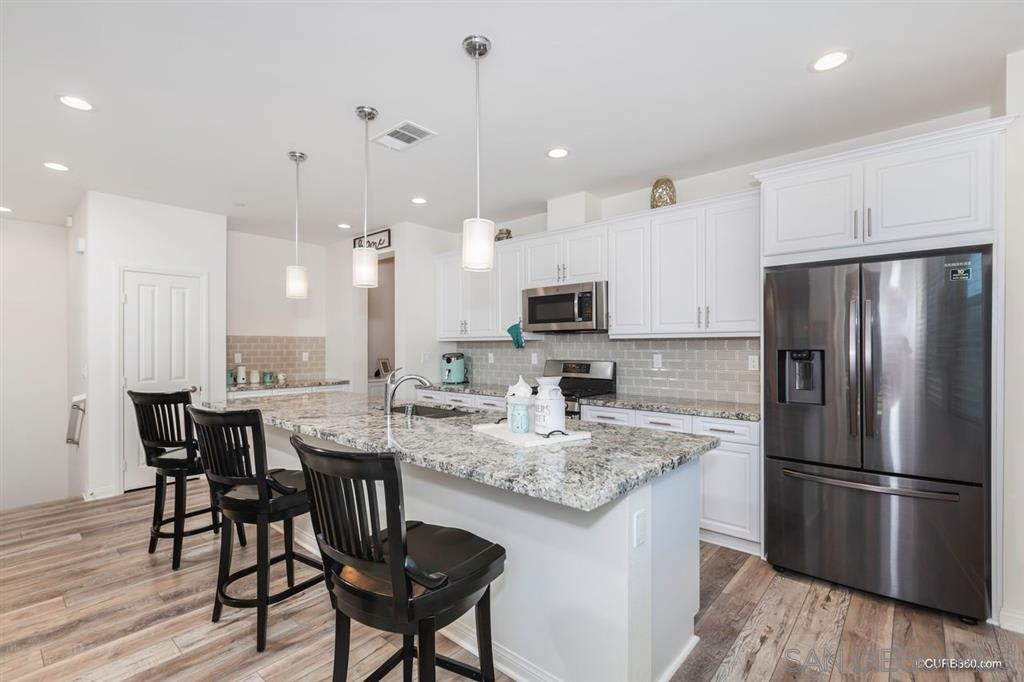
Kitchen with a large granite island, three black bar stools, and white cabinets.
Kitchen with a granite island, black bar stools, white cabinets, and stainless steel appliances.
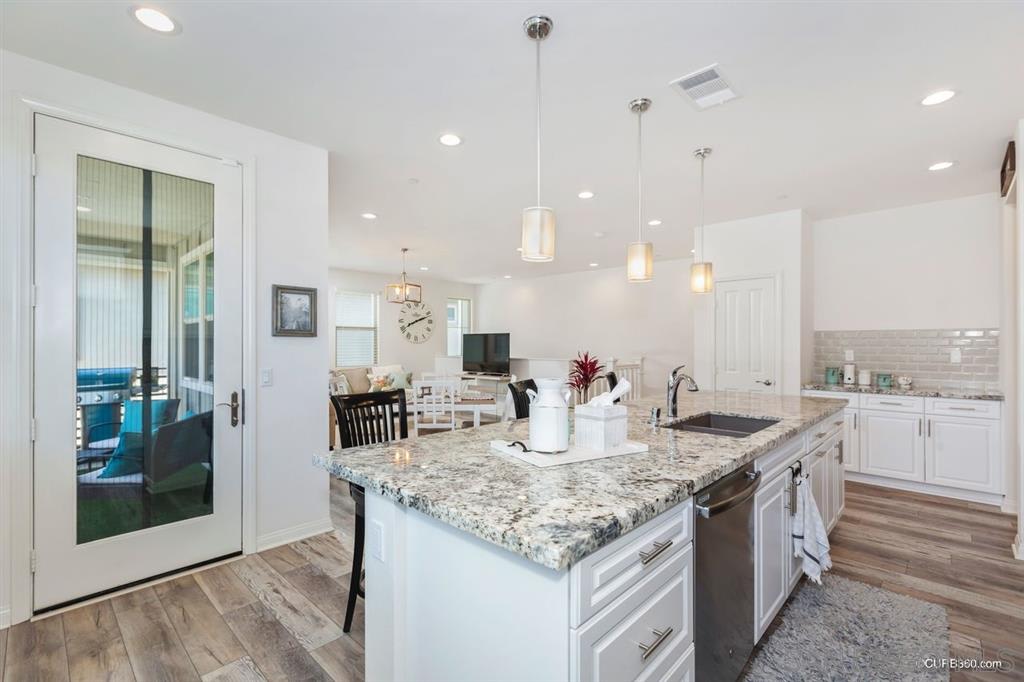
Open kitchen with a large granite island, white cabinetry, and a glass door to the patio.
Living and dining area with beige sofas, a white dining set, and large windows.
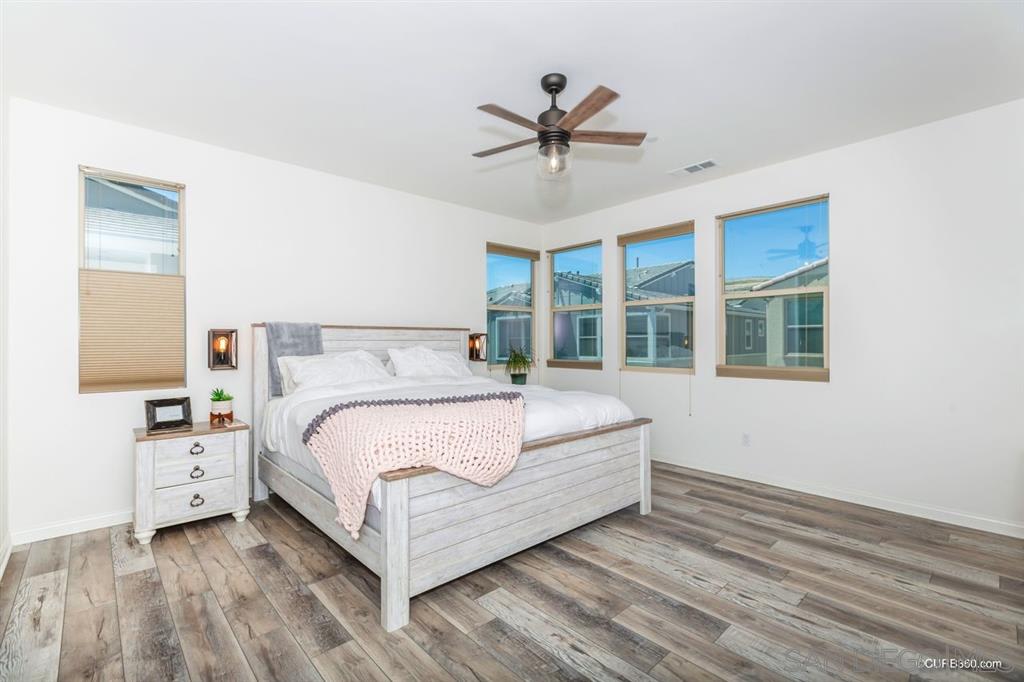
Bedroom with a white bed, wood-look flooring, ceiling fan, and windows overlooking neighboring homes.
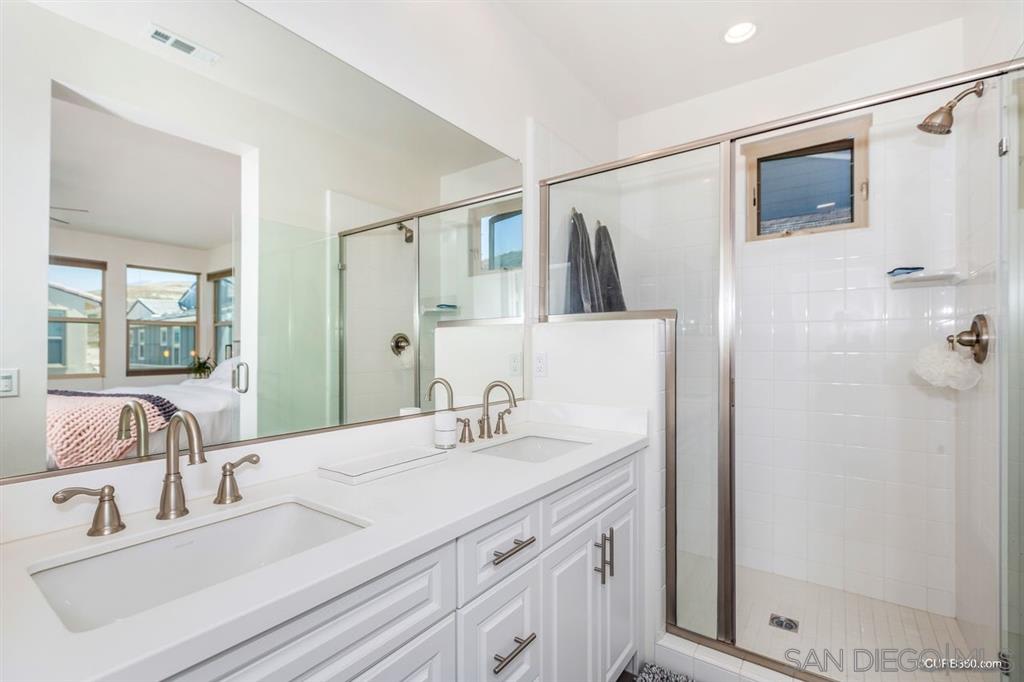
Bathroom with a white double vanity and glass-enclosed shower.
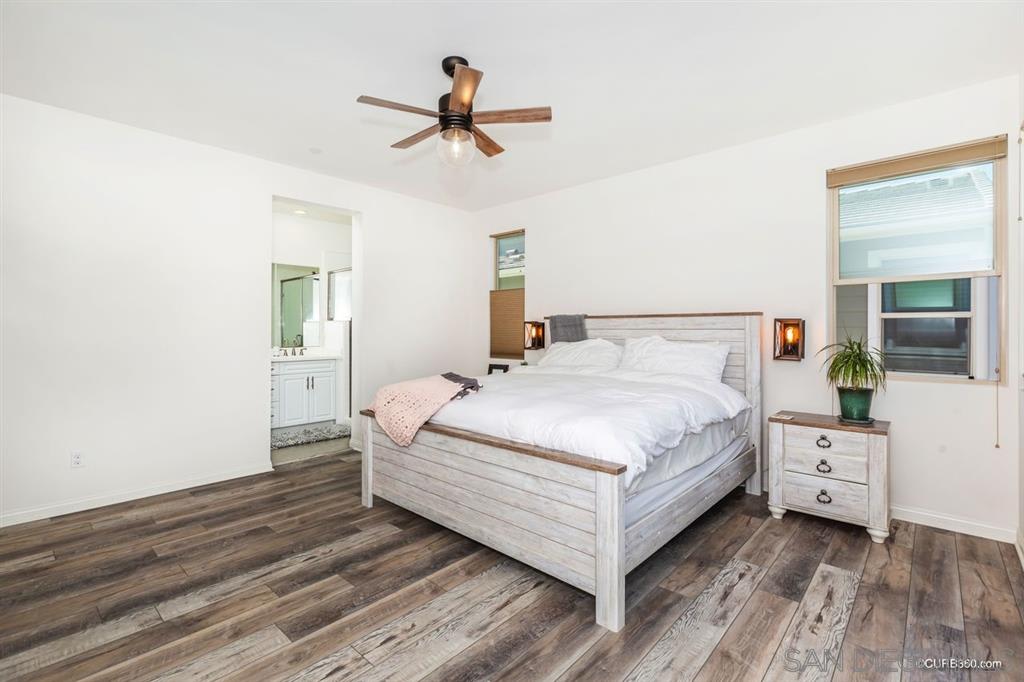
Bedroom with a large white bed, wood-look flooring, and an open doorway to the bathroom.
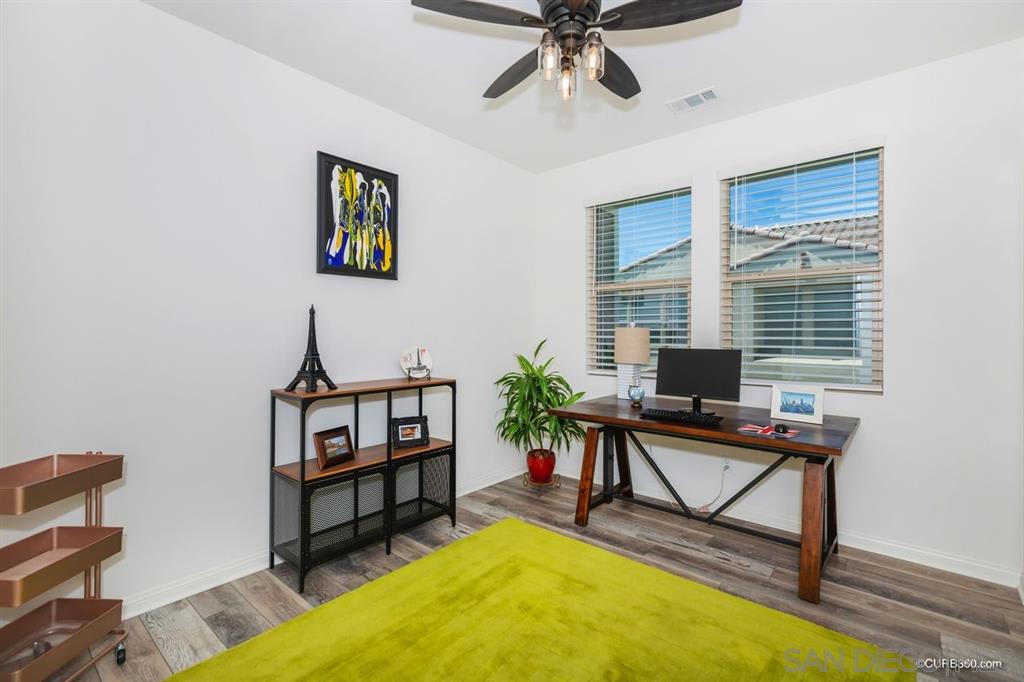
Furnished home office with a desk beneath two windows and a bright yellow-green rug.
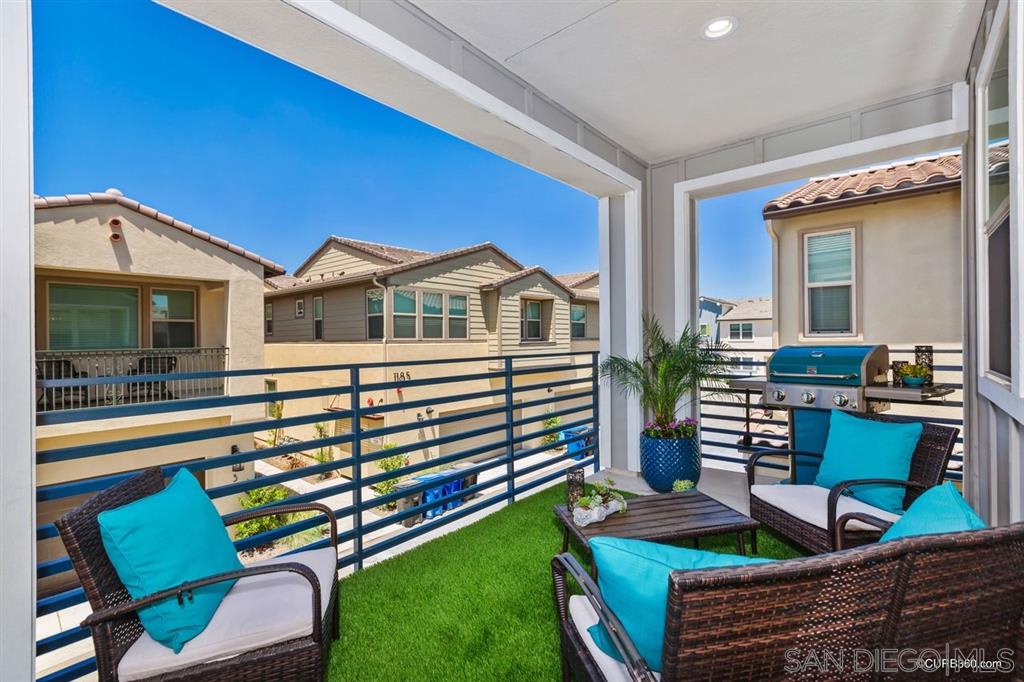
Covered balcony patio with wicker seating, artificial grass, and a blue gas grill.
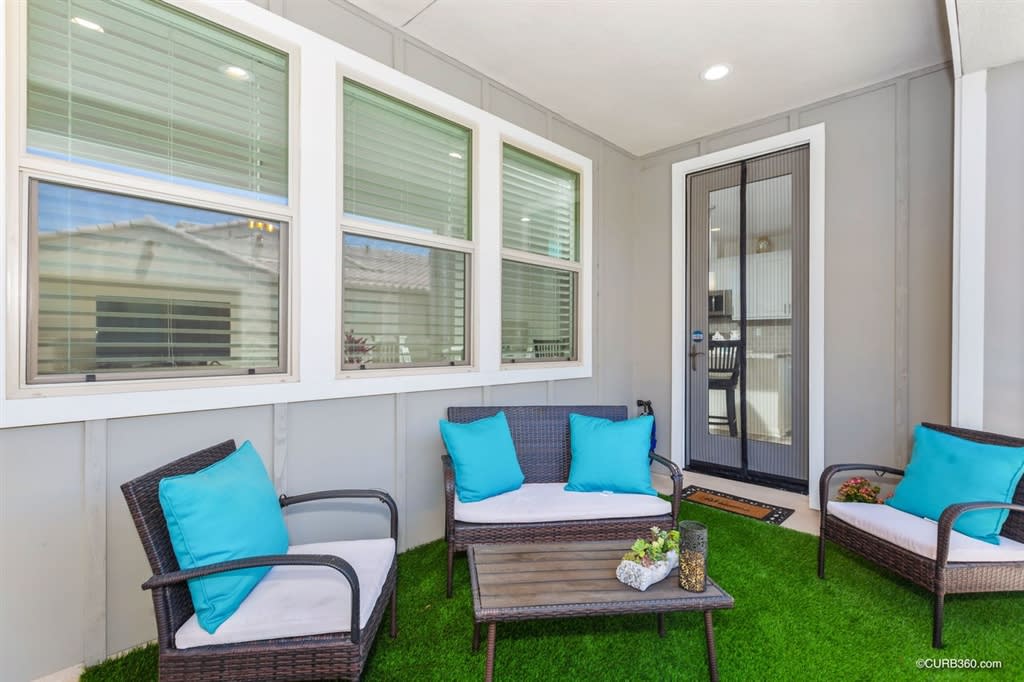
Covered patio with wicker seating, turquoise cushions, and artificial grass.
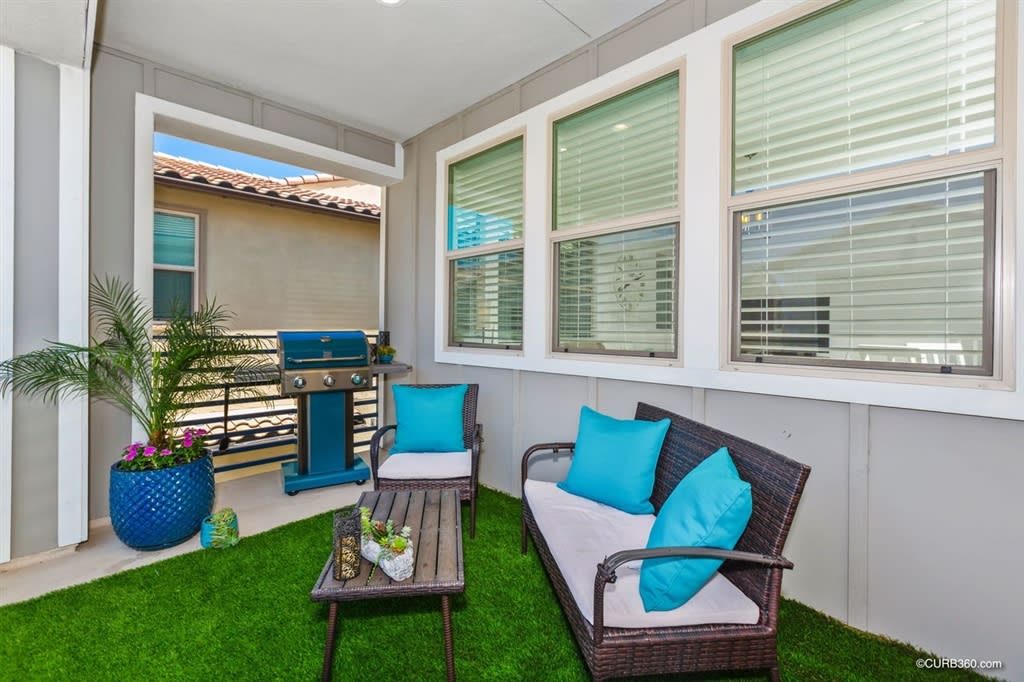
Covered patio with wicker seating, turquoise cushions, artificial grass, and a blue barbecue grill.
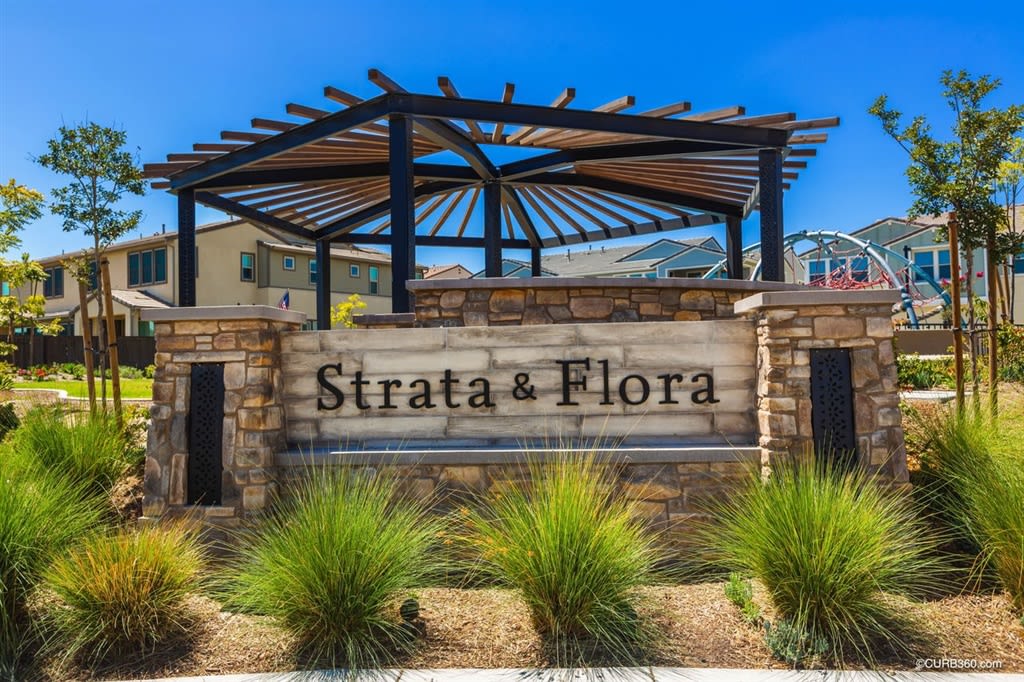
Strata & Flora entrance sign beneath a timber pergola, with homes and playground behind.
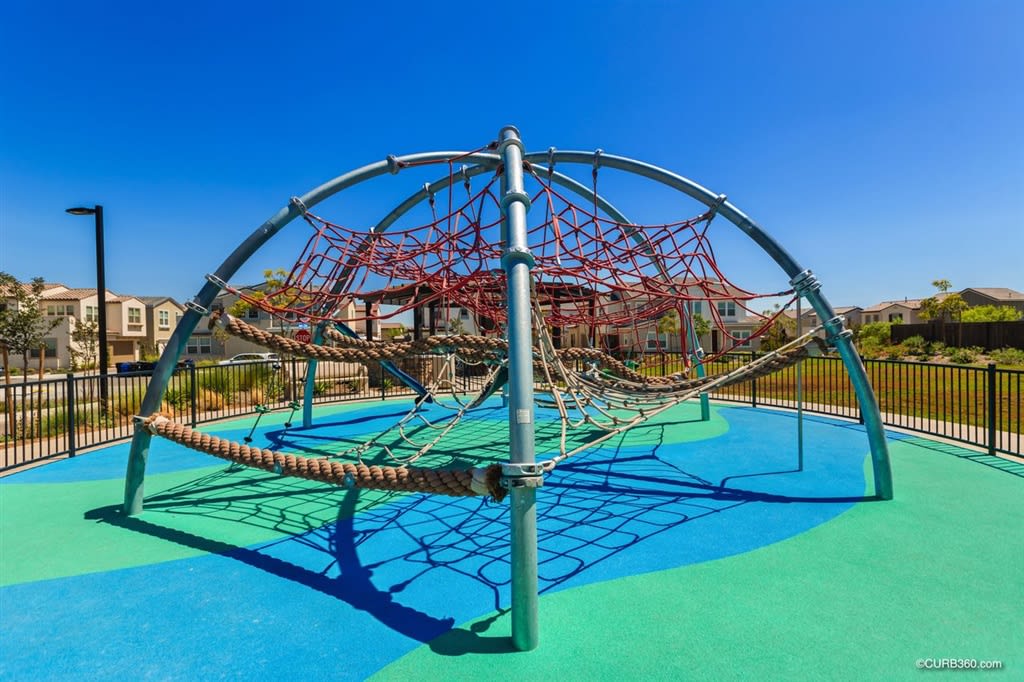
Community playground with a large rope-climbing structure on colorful rubber surfacing.
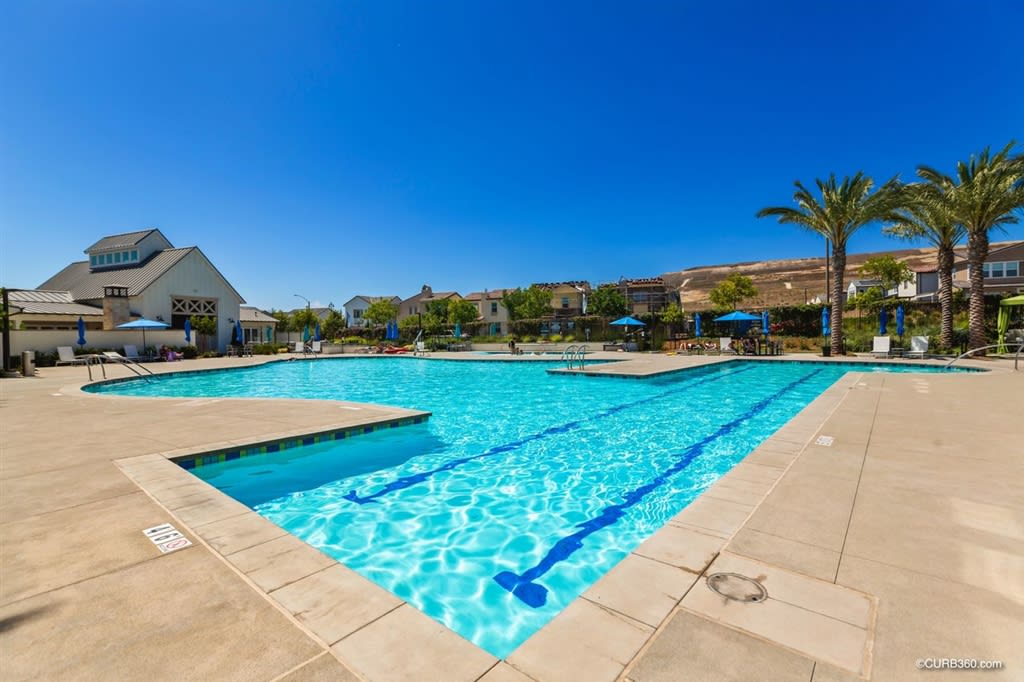
Community swimming pool with blue lane markings, palm trees, and a wide paved deck.
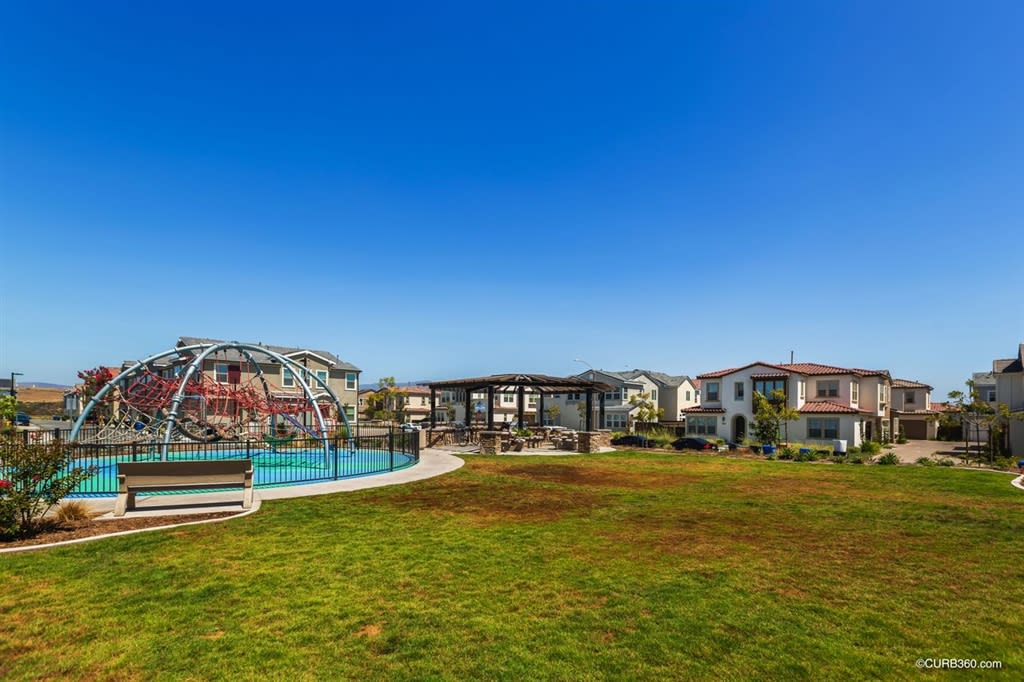
Community park with a fenced splash pool, playground, pavilion, and lawn beside homes.
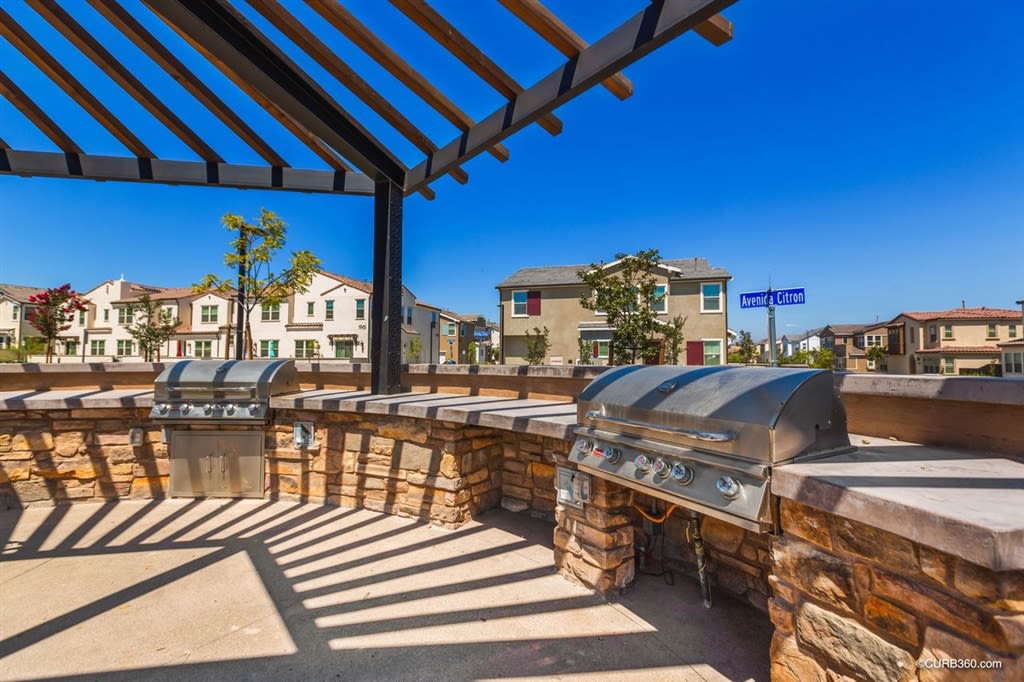
Outdoor barbecue patio with two built-in grills beneath a wooden pergola.
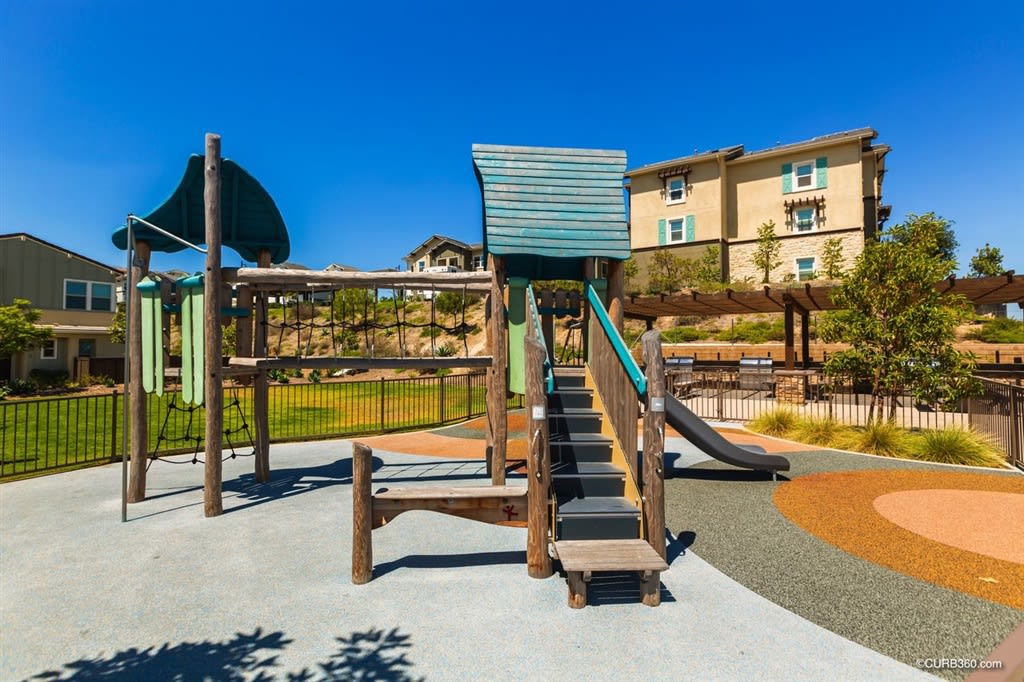
Community playground with a wooden climbing structure, teal roofs, and slides.
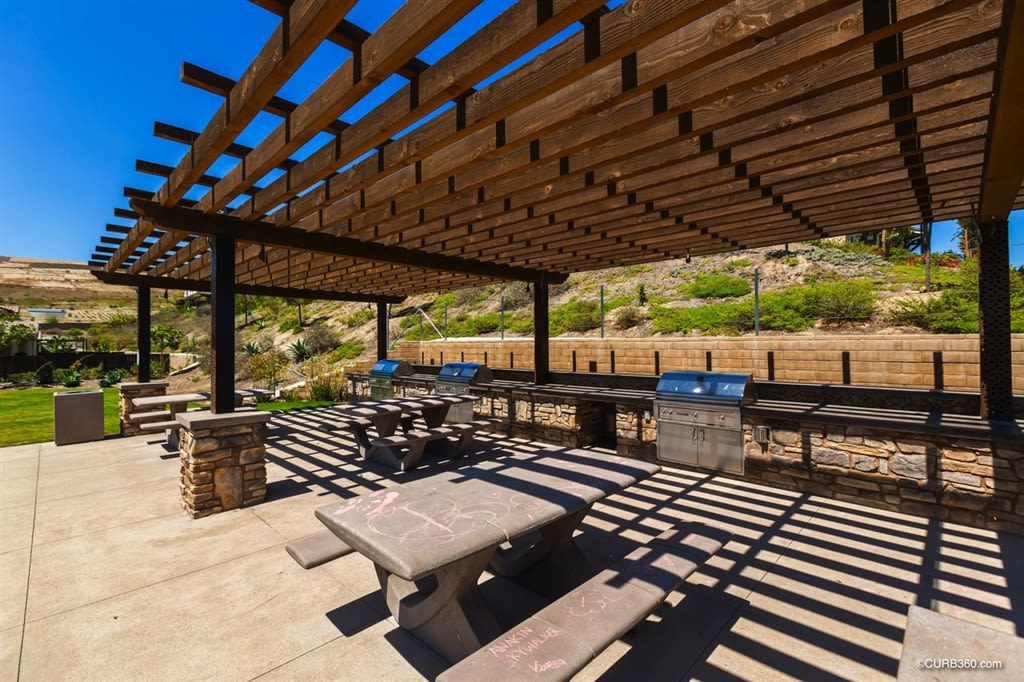
Outdoor picnic area under a wooden pergola, with picnic tables, built-in grills, and a green hillside.
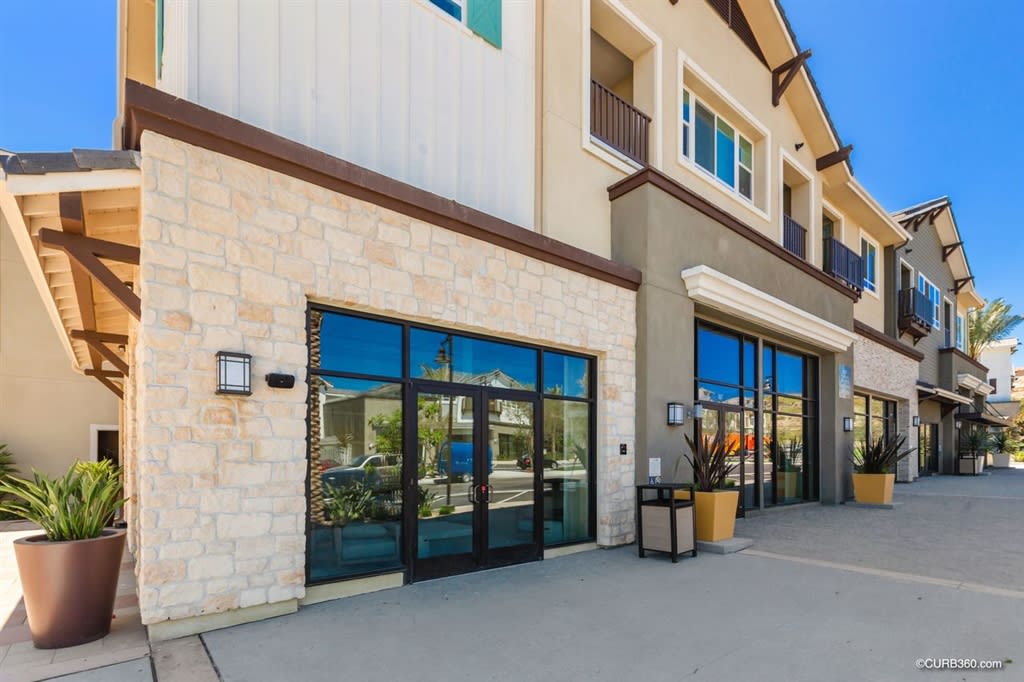
Building exterior with a stone facade, glass entrance, upper balconies, and potted plants.
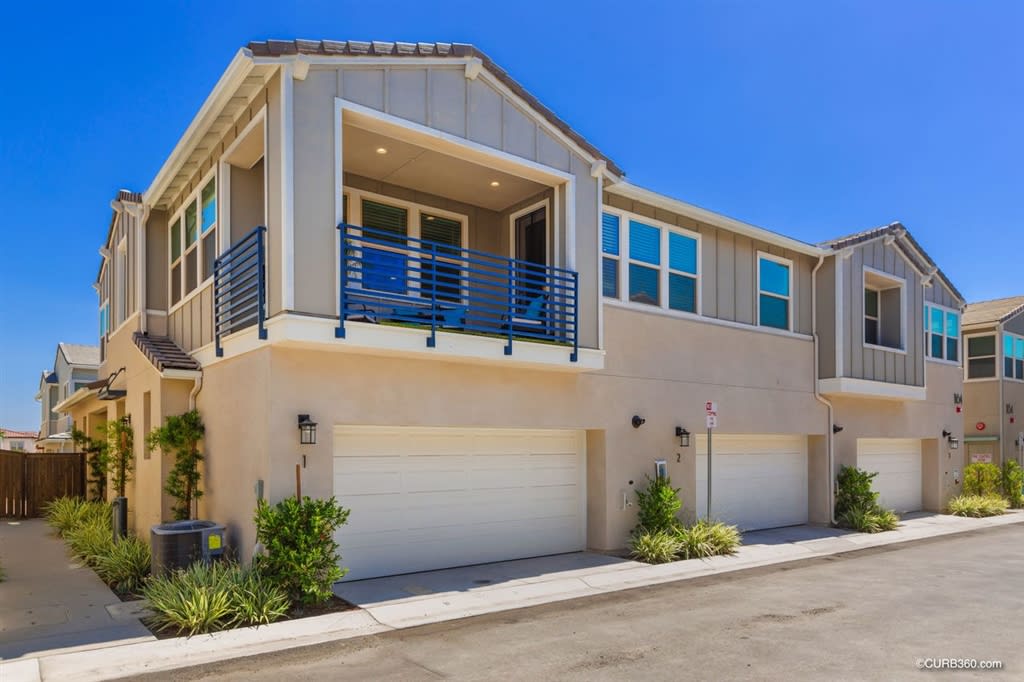
Two-story attached home with a covered balcony, blue railings, and multiple garage doors.
See all photos
1164 Calle Oroblanco 1

1164 Calle Oroblanco 1

$540,000  |  1164 Calle Oroblanco Unit: 1, Chula Vista, CA 91913

Premium finishes, upgrades galore! This home isn't move-in ready, it is move-in perfect! Interior layout lives entirely on 1 level with a direct access garage below. It is open, bright, and lives large and comfortable. Stunning kitchen with an eat-in island the size of Manhattan. Equipped with upgraded appliances, custom under-mount sinks, direct access garage. Escaya Village offers amenities that are second to none with more on the way! Resort style pool, shops, dining & schools are all here to enjoy!

Request Info

SOLD

Status

3

Bedrooms

2

Bathrooms

1,535 Sq.Ft.

Living Area

2019

Year Built

Interior

Total Bedrooms:
3
Total Bathrooms:
2
Full Bathrooms:
2
Laundry Room:
Laundry Closet, Gas Electric Dryer HU
Appliances:
Dishwasher, Disposal, Dryer, Microwave, Washer, Gas Electric Range, Self Cleaning Oven

Area & Lot

Status:
Sold
Date Sold:
September 11, 2020
Living Area:
1,535 Sq.Ft.
MLS® ID:
200038006
Type
Residential
Year Built:
2019

Exterior

Stories:
2
Garage Space:
2
Water Source:
Meter on Property
Pool:
In Ground, Community, Lap
Roof:
Tile
Parking:
Garage(Attached)
Heat Type:
Natural Gas, Forced Air
Air Conditioning:
Central Air
Sewer:
Public Sewer
Substructure:
Stucco
HOA Amenities:
Clubhouse

Financial

Sales Price
$540,000
HOA Fees
$354/mo

Location