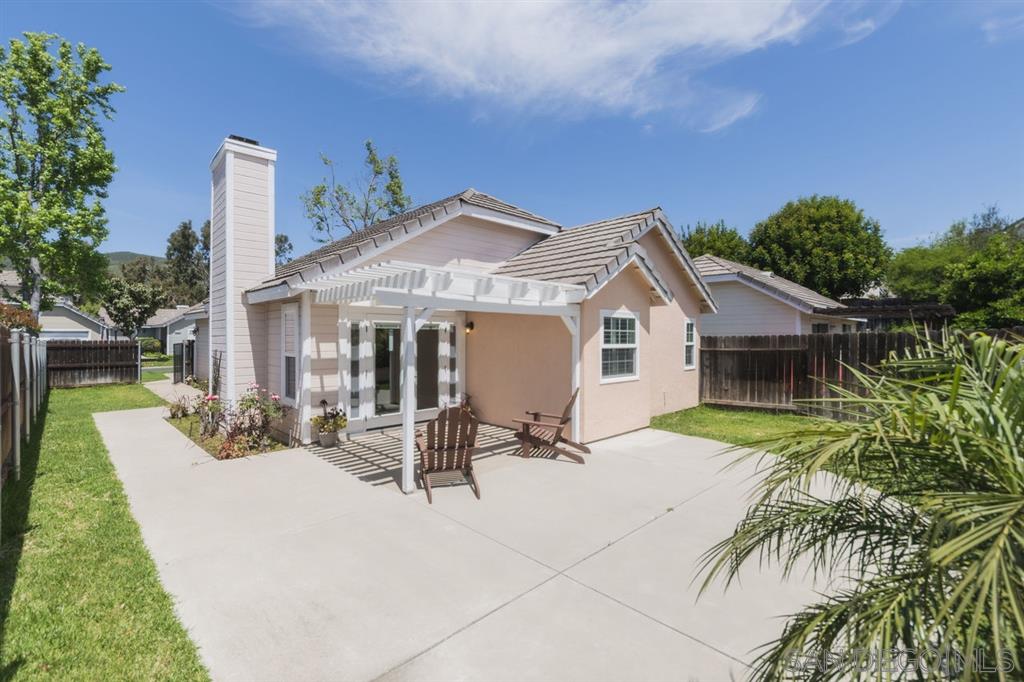

Home’s rear patio with a white pergola, outdoor chairs, concrete paving, and a tall chimney.
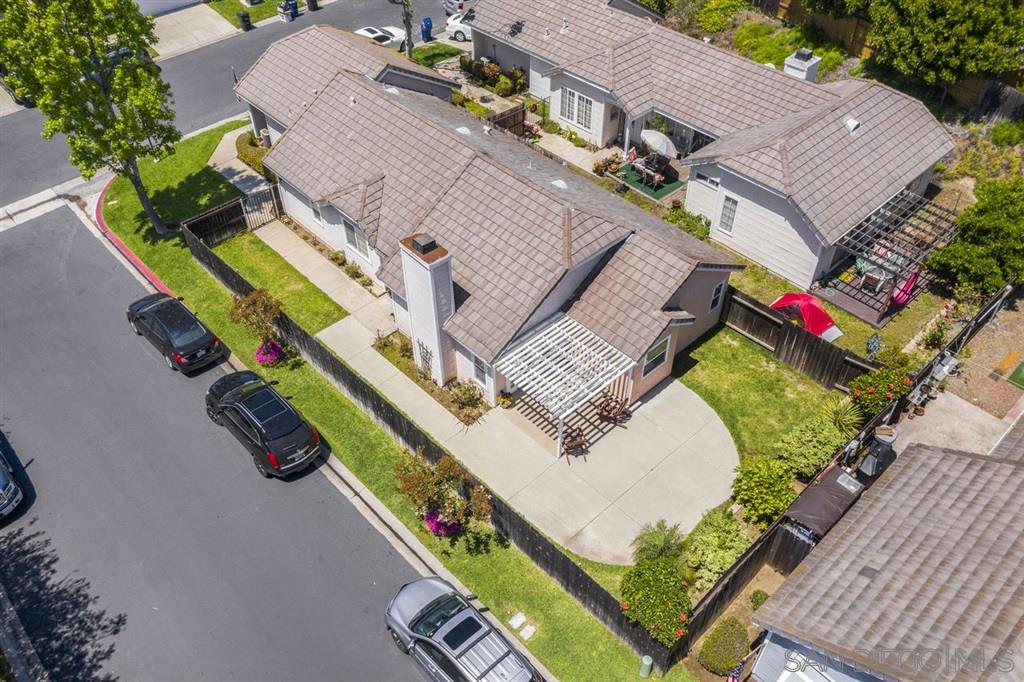
Aerial view of a single-story home with a white pergola and fenced patio.
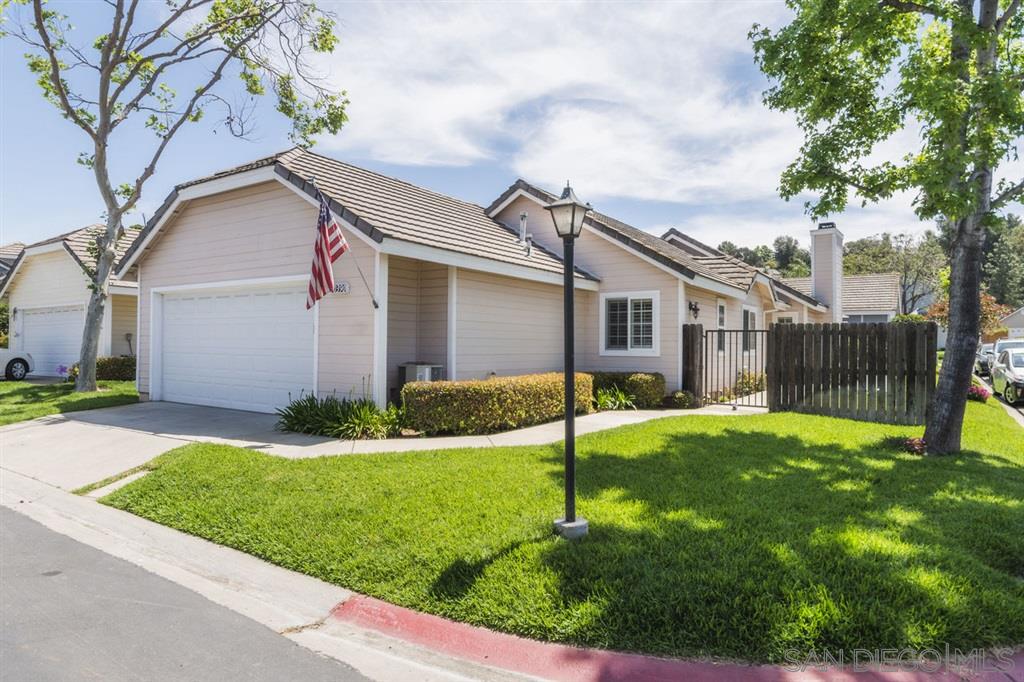
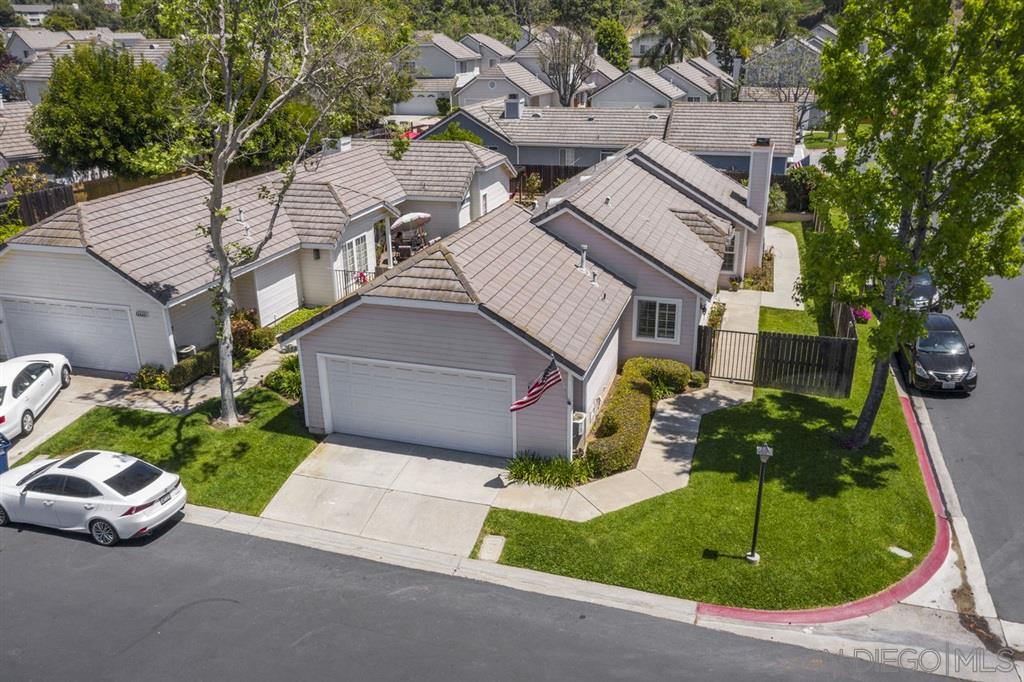
Single-story home with an attached garage, front lawn, American flag, and fenced side patio.
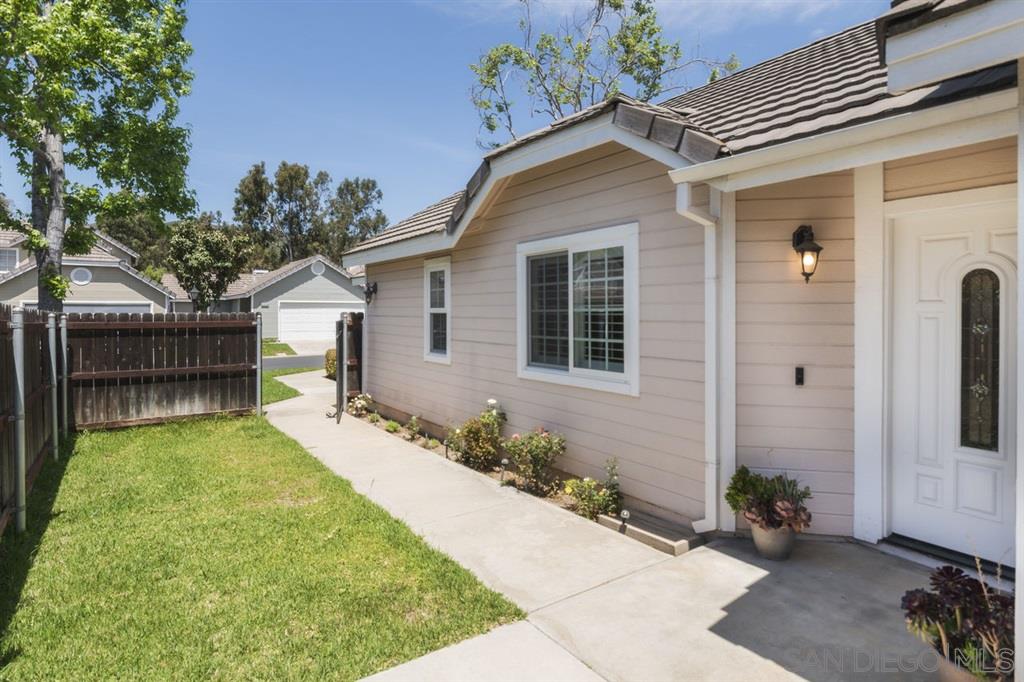
Home exterior with a white front door, lawn, and walkway along the side yard.
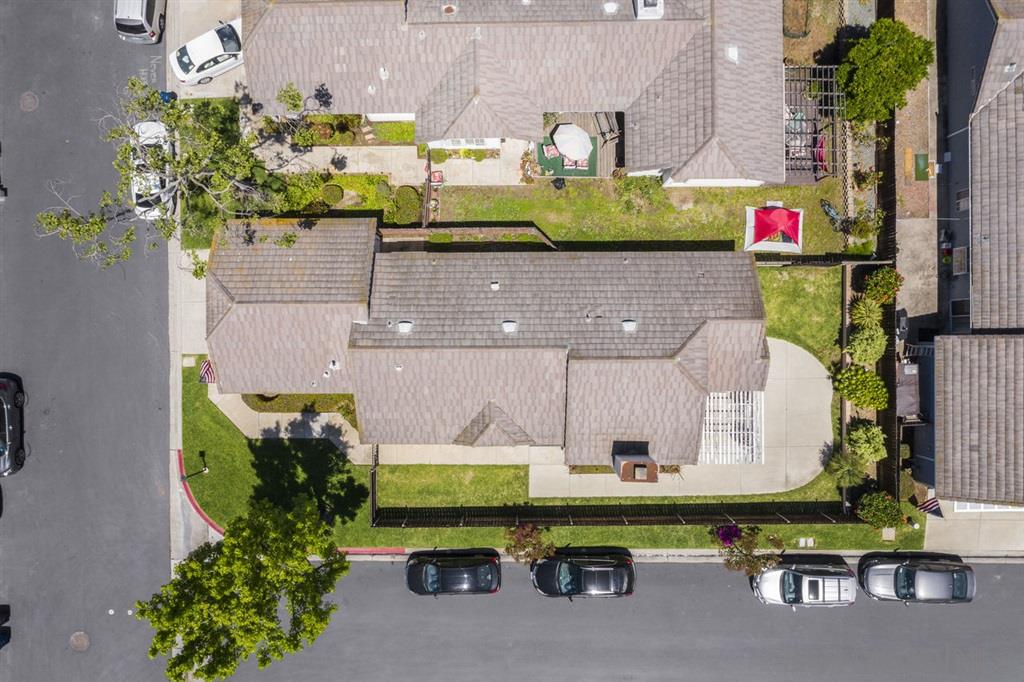
Aerial view of a gray home with a tiled roof, attached garage, and landscaped corner lot.
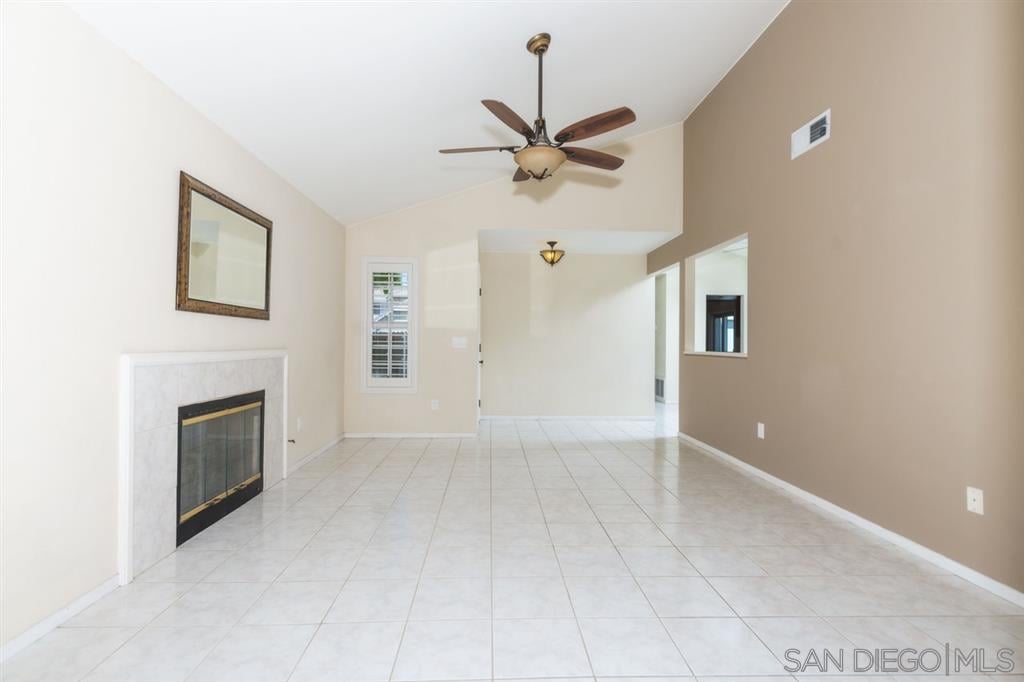
Unfurnished living room with a tiled fireplace, white tile floors, and a ceiling fan.
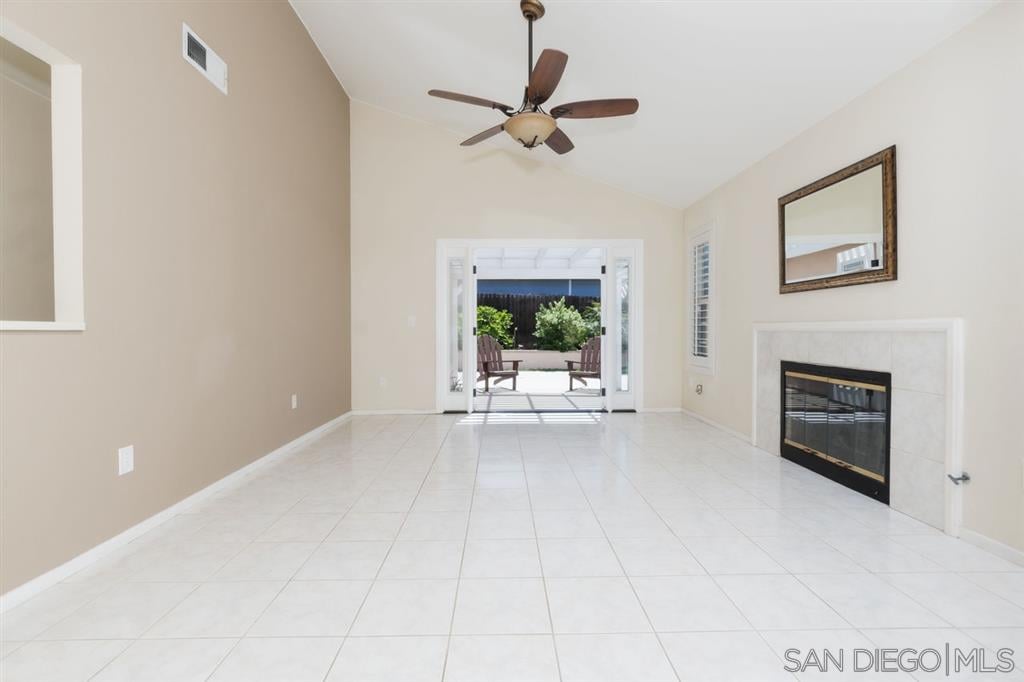
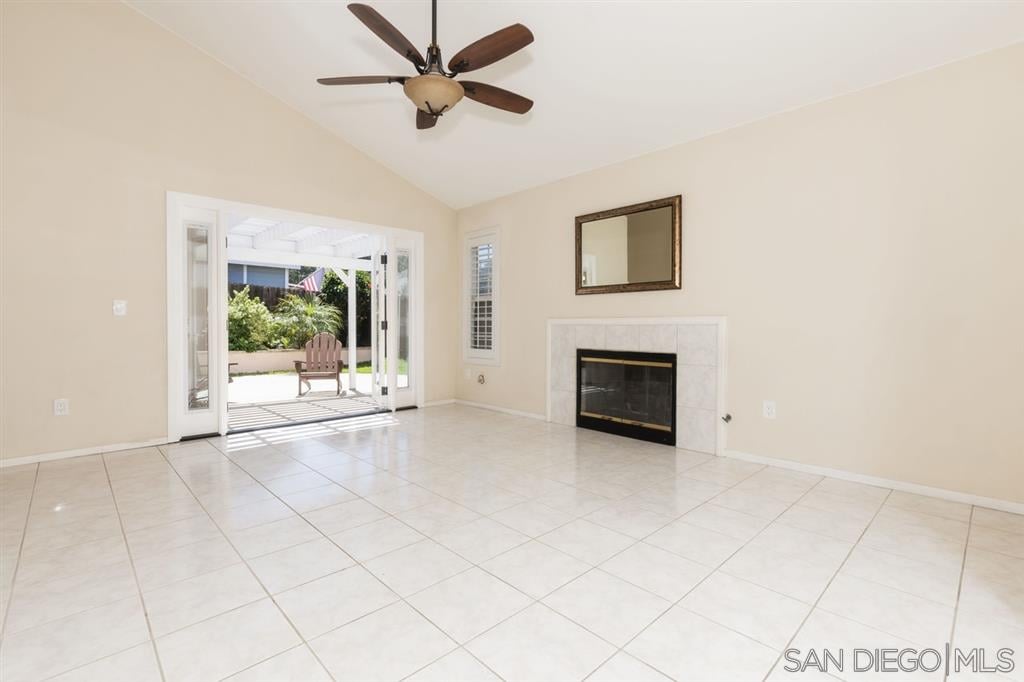
Vacant living room with a tiled floor, fireplace, and glass doors opening to a patio.
Empty living room with a tiled floor, fireplace, and open patio doors.
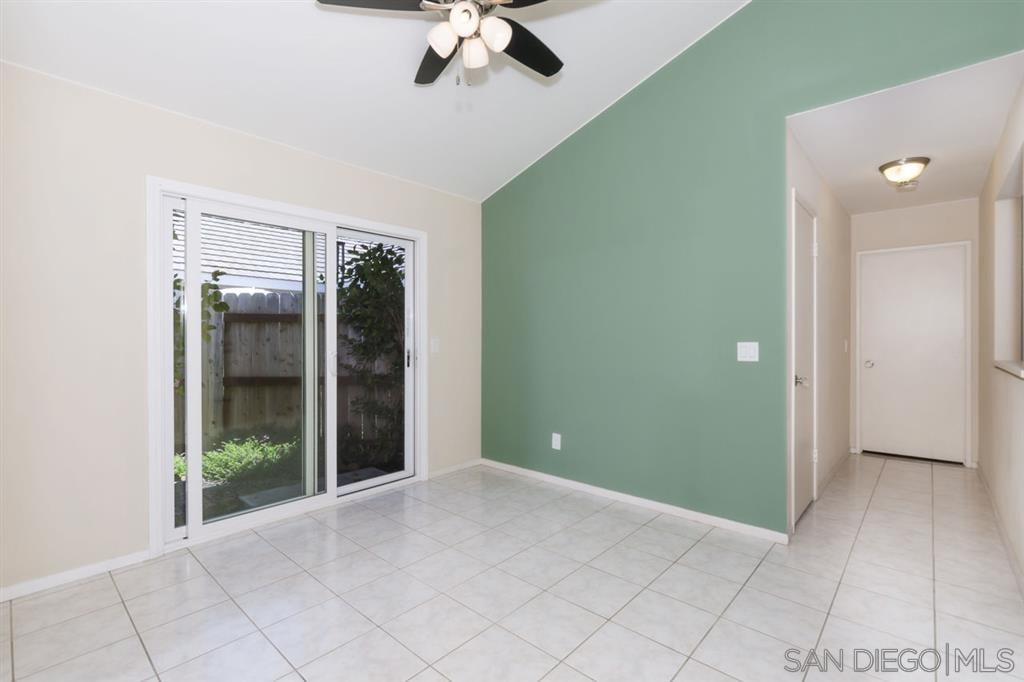
Vacant tiled room with a green accent wall, ceiling fan, and sliding glass doors to a fenced yard.
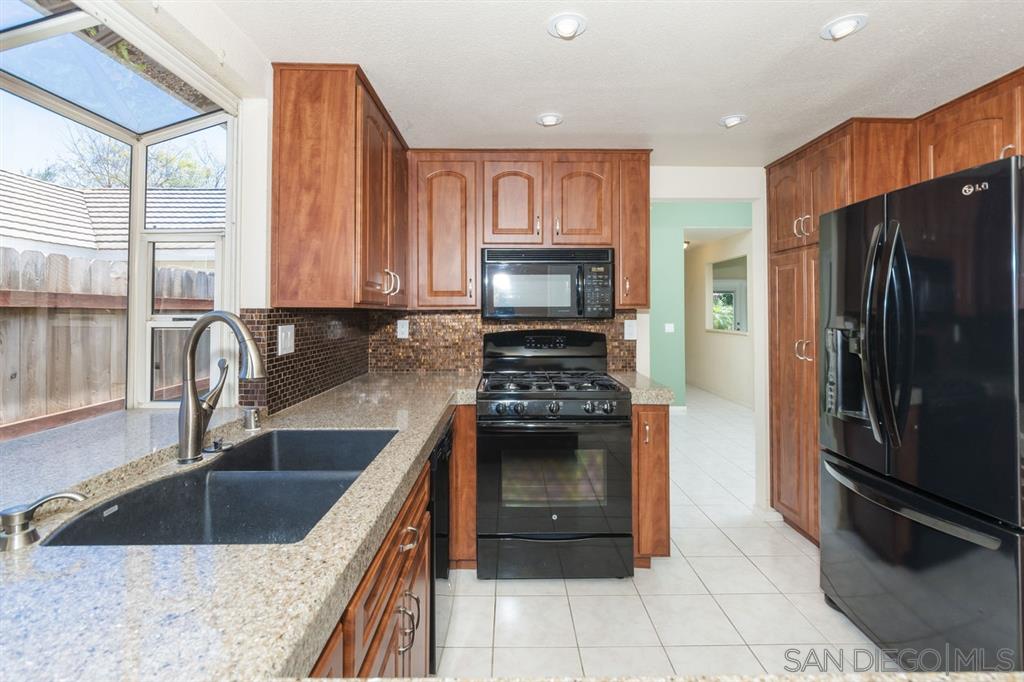
Kitchen with warm wood cabinets, black appliances, a double-basin sink, and a large window.
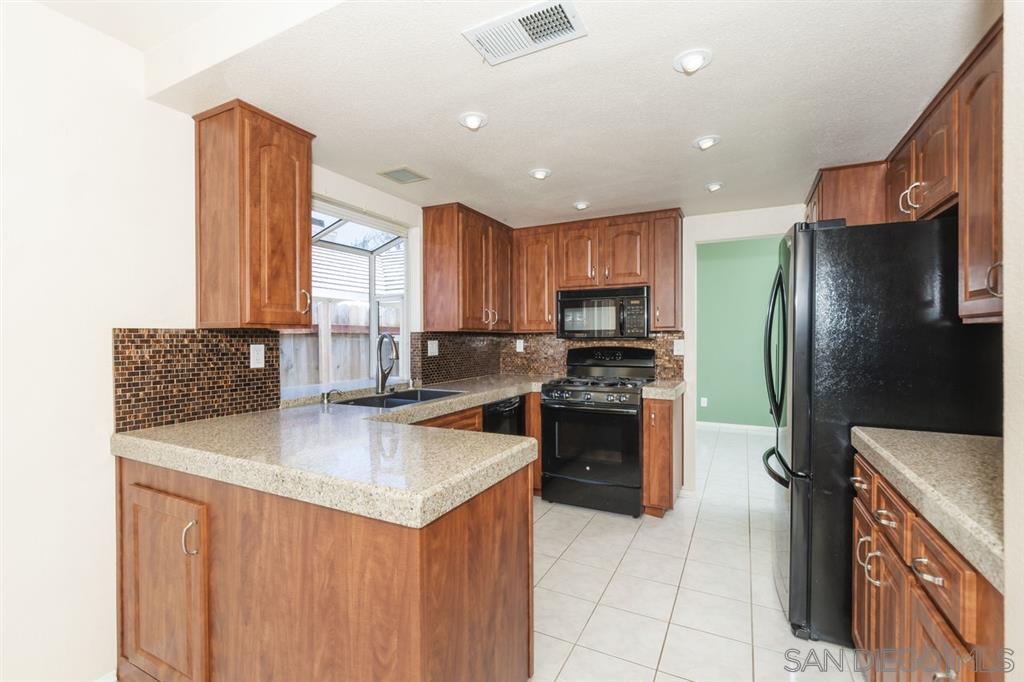
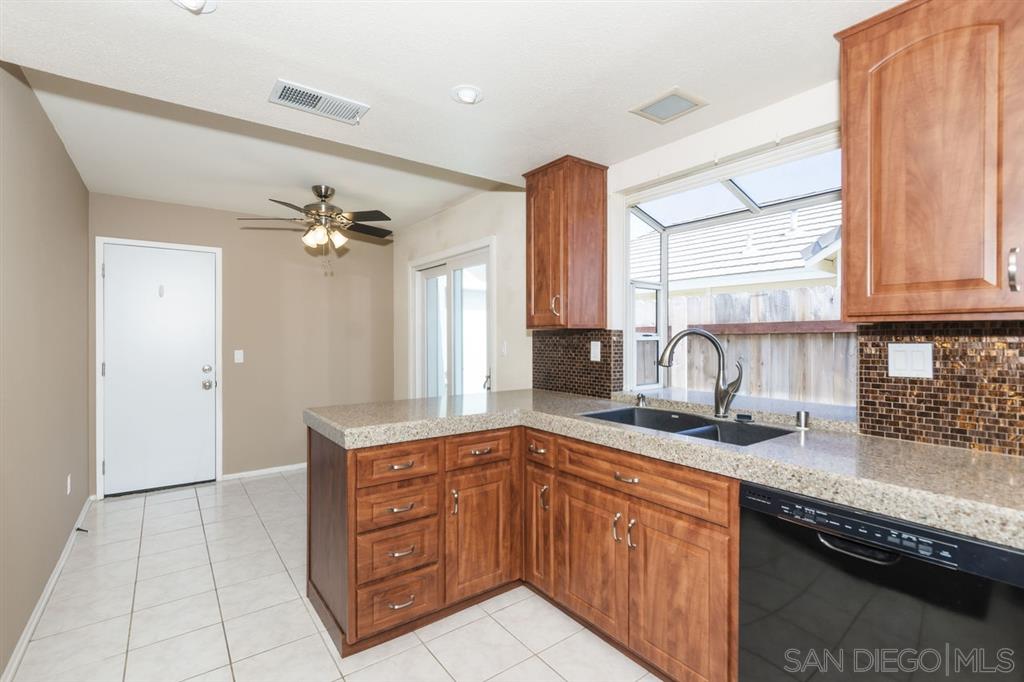
Kitchen with reddish wood cabinets, a peninsula, dark tile backsplash, and black appliances.
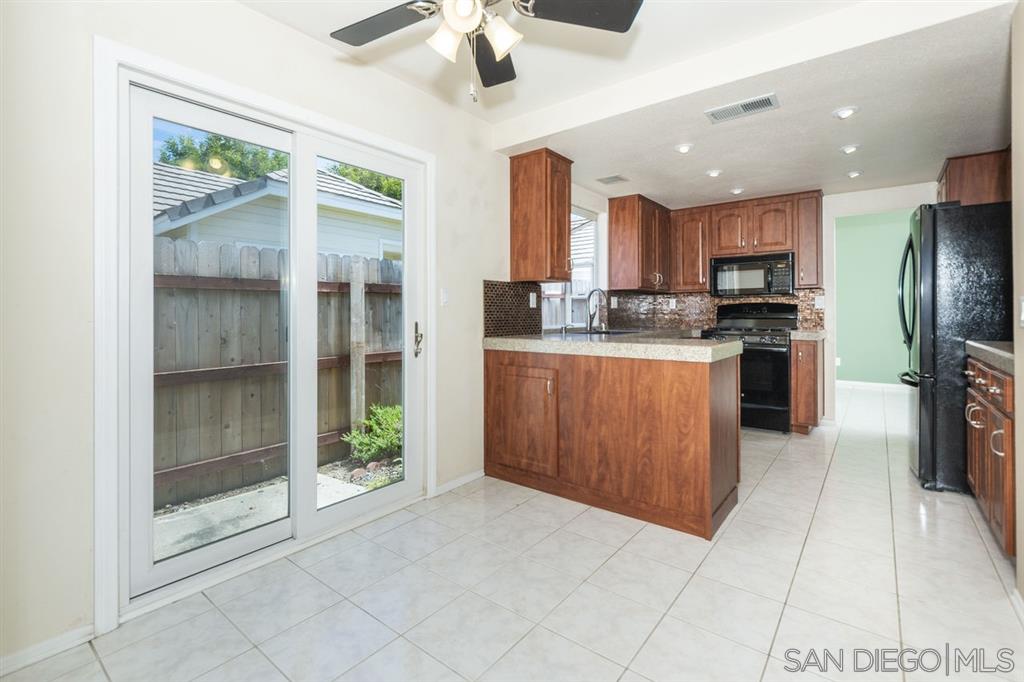
Kitchen with a wood island, black appliances, and sliding glass doors to a fenced yard.
Vacant kitchen with wood cabinets, granite counters, mosaic backsplash, and a double-basin sink beneath a wide window.
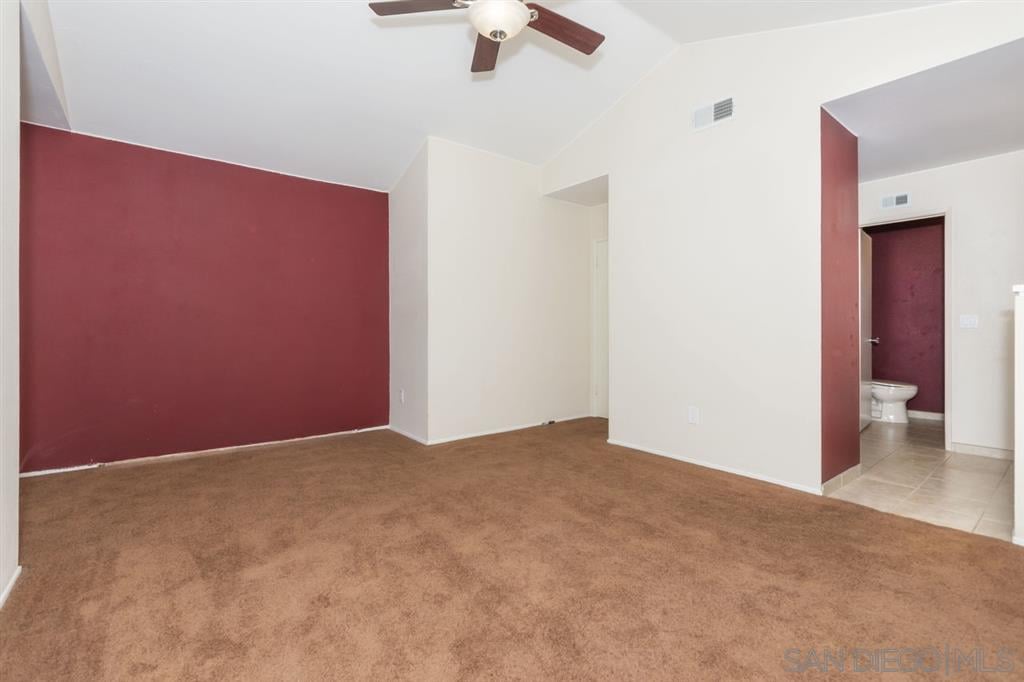
Empty bedroom with brown carpet, burgundy accent wall, and doorway to an adjoining bathroom.
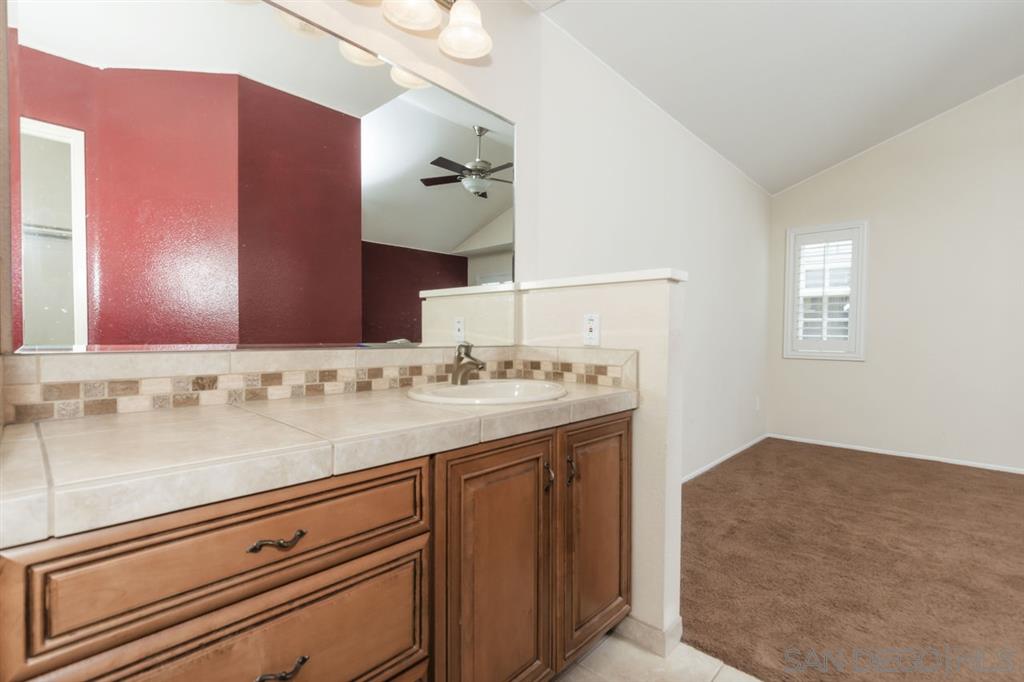
Bathroom vanity with tiled countertop and wood cabinetry beside an adjoining carpeted room.
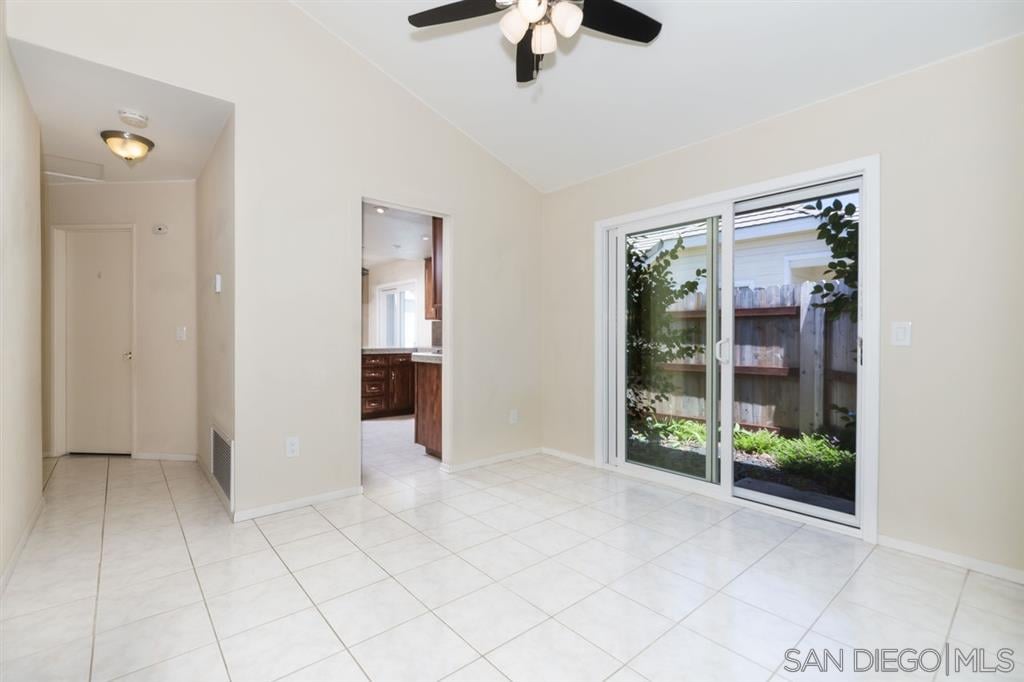
Vacant tiled interior with a ceiling fan and sliding glass doors facing a fenced yard.
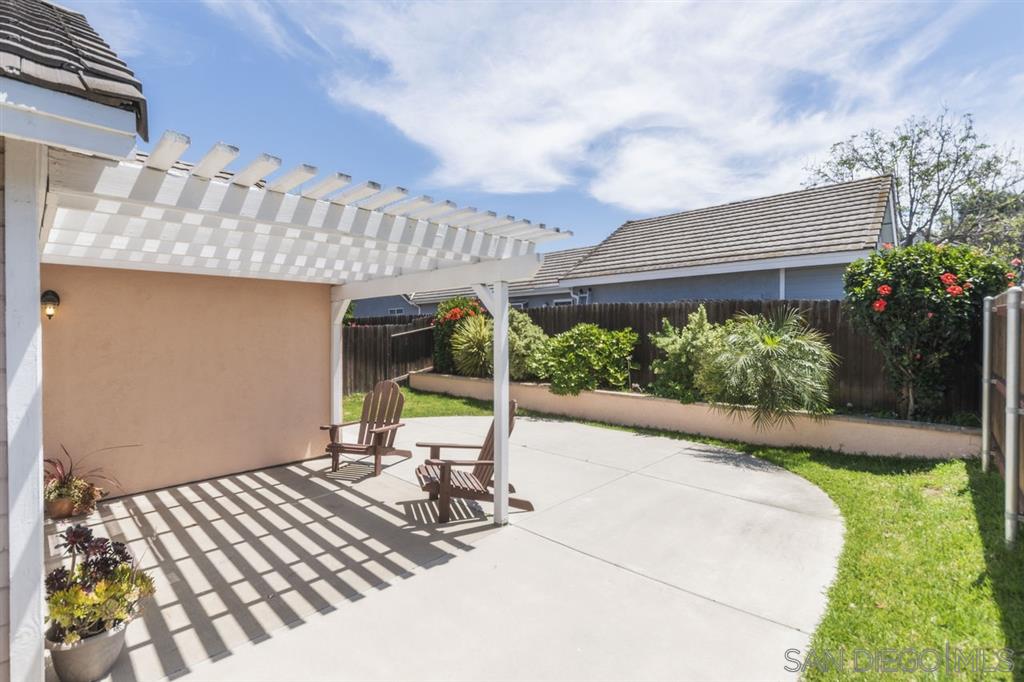
Backyard patio with a white pergola, two wooden chairs, potted plants, and landscaped lawn.
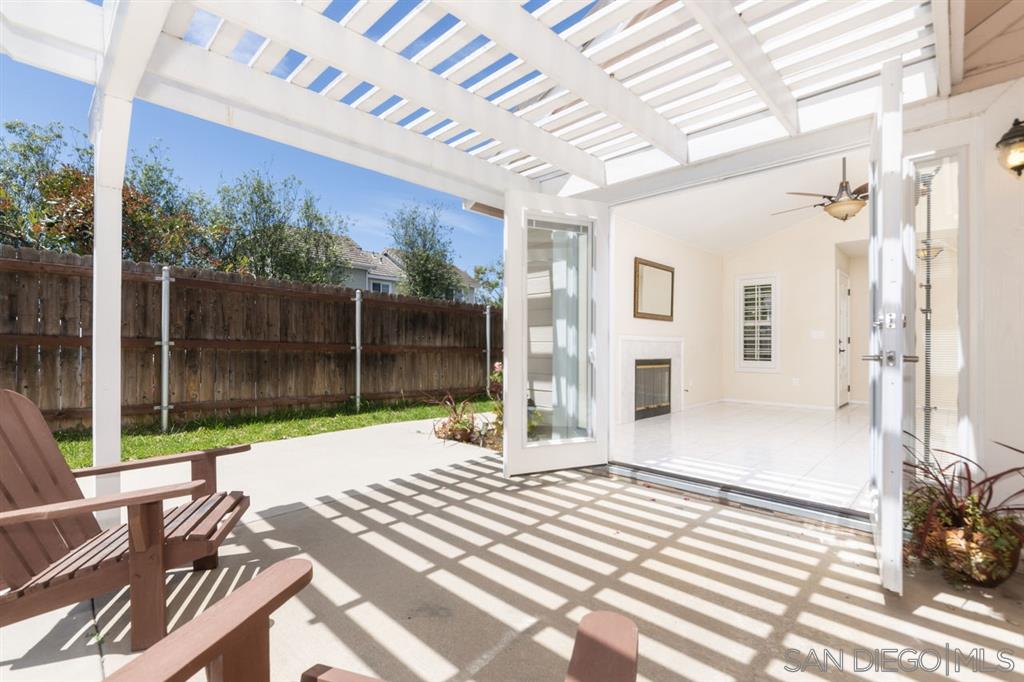
Covered patio with a white pergola, wooden chairs, and open doors to a bright living room.
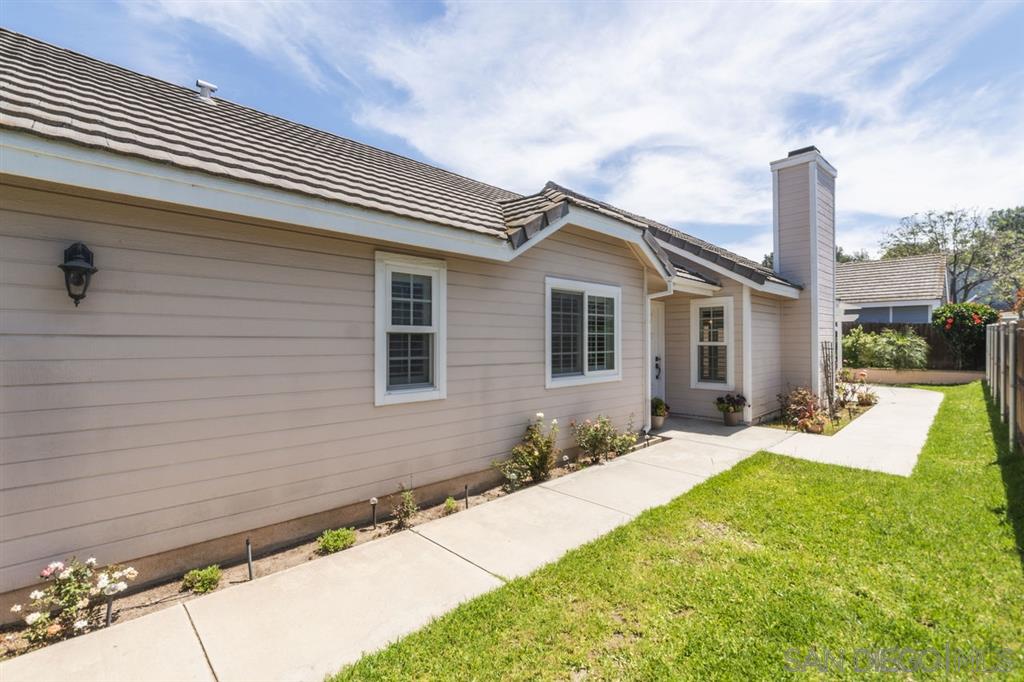
Single-story home with light siding, a tiled roof, and a chimney beside a lawn.
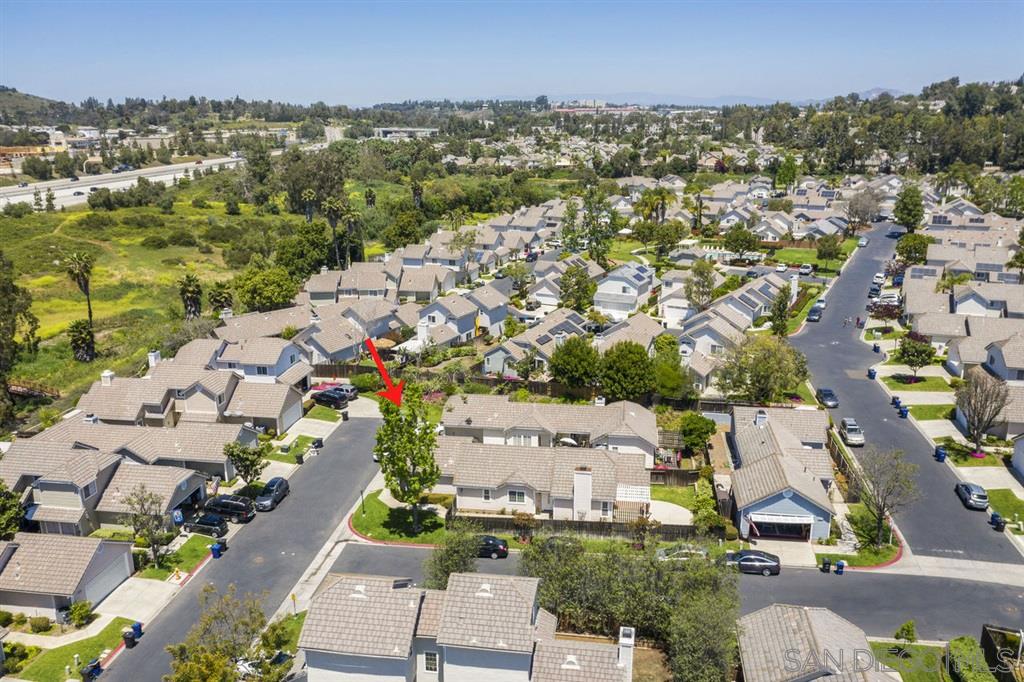
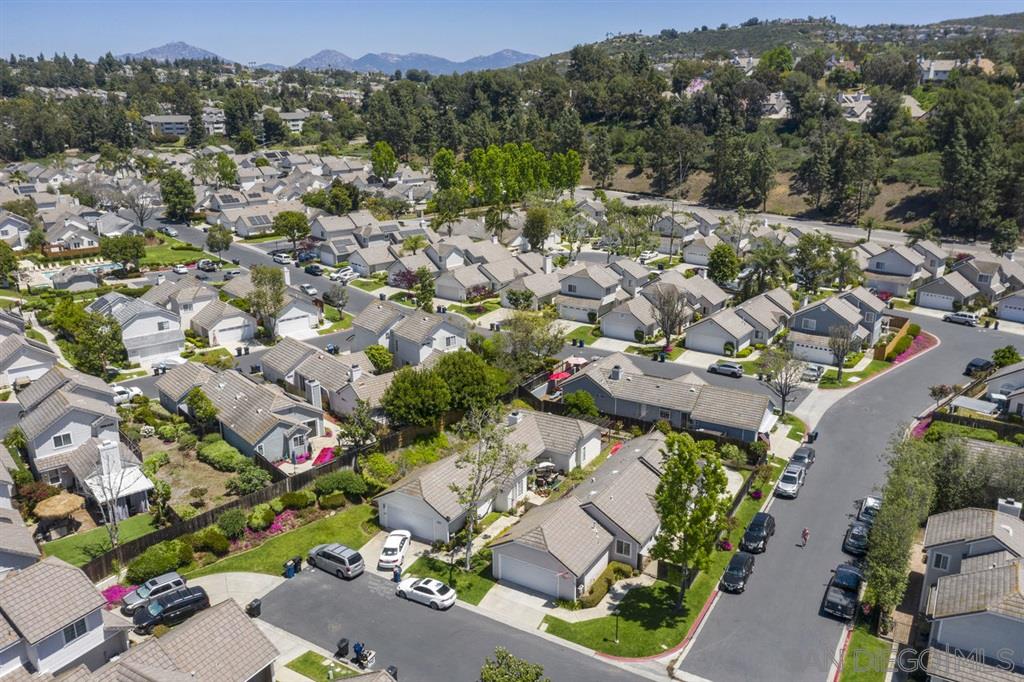
Aerial view of the home marked by a red arrow, surrounded by suburban houses and a greenbelt.
Aerial view of a suburban neighborhood with detached homes, landscaped yards, and distant hills.
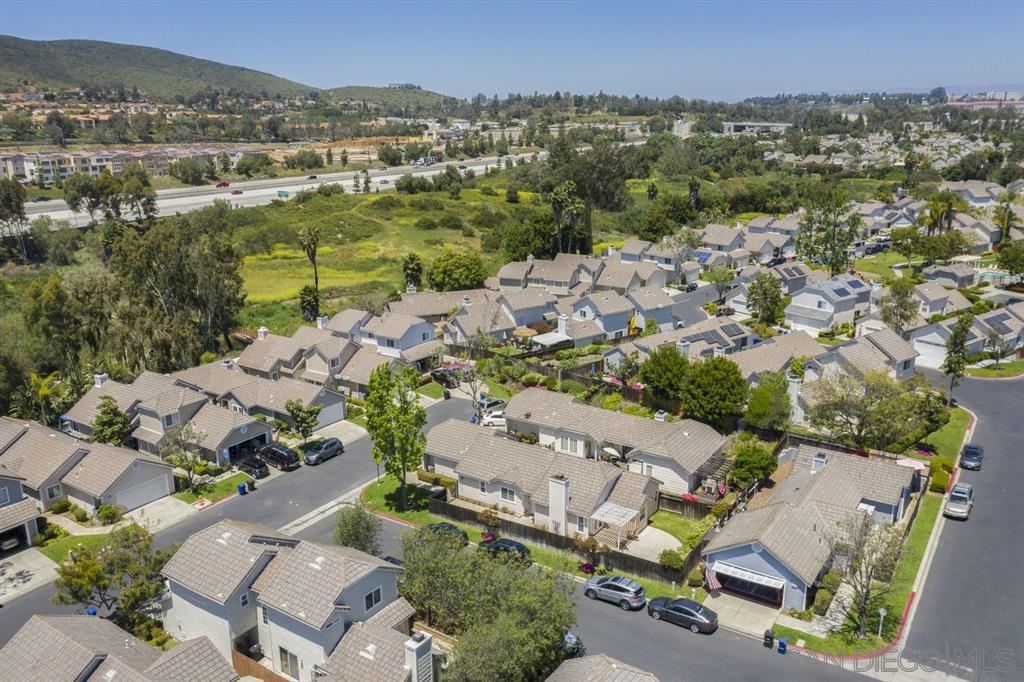
Aerial view of a neighborhood with rows of homes, a green open area, and hills in the distance.
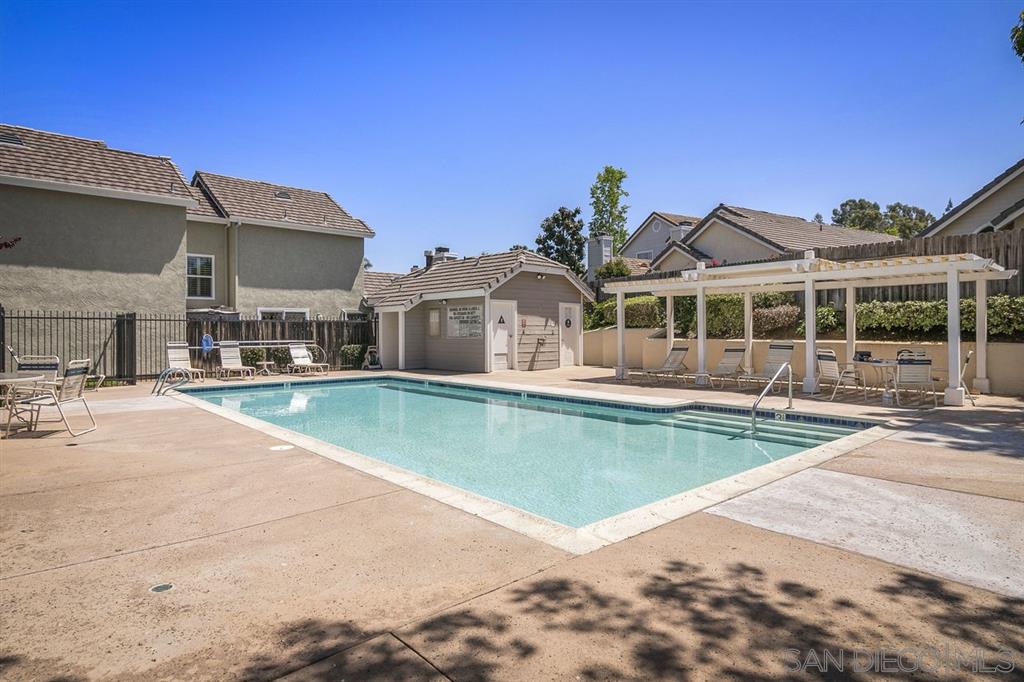
Community swimming pool with lounge chairs and a white pergola beside nearby homes.
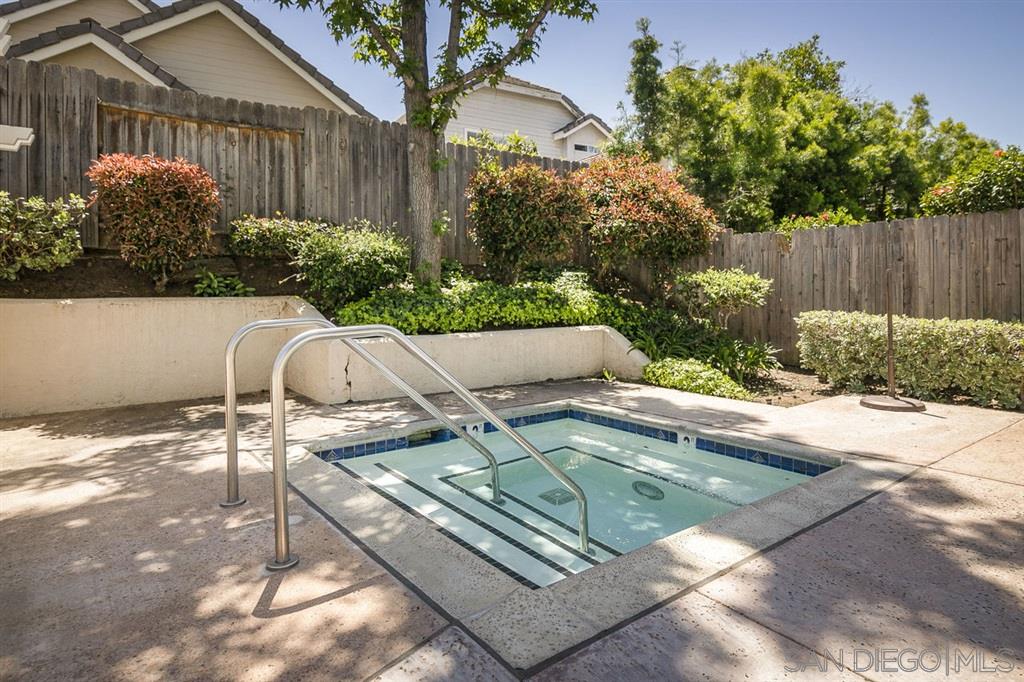
Outdoor spa with metal handrails, paved patio, landscaped planters, and a wooden privacy fence.
Aerial view of a single-story home with a gray roof, fenced yard, and paved patio.
See all photos
10390 Rancho Carmel Dr

10390 Rancho Carmel Dr Carmel Valley Home For Sale

$647,500  |  10390 Rancho Carmel Dr., Rancho Bernardo, CA 92128

Charming 3 bedroom 2 bathroom property in the gated community of Cambridge. This property has been lovingly maintained by the same owner for the past 25+ years. A testament to the desirability and convenience offered. Updated with: Windows, in-window blinds, plantation shutters, granite counters, exterior siding and fencing, interior floors, and updated bathrooms. Cambridge is a serene gated community setting with pools, playground and is ideally located close to freeways and Carmel Mountain Plaza.

Request Info

SOLD

Status

3

Bedrooms

2

Bathrooms

1,322 Sq.Ft.

Living Area

1989

Year Built

Interior

Total Bedrooms:
3
Total Bathrooms:
2
Full Bathrooms:
2
Laundry Room:
In Garage, Electric, Gas
Fireplace:
Living Room
Appliances:
Dishwasher, Disposal

Area & Lot

Status:
Sold
Date Sold:
July 9, 2020
Living Area:
1,322 Sq.Ft.
MLS® ID:
200020657
Type
Residential
Year Built:
1989

Exterior

Stories:
1
Garage Space:
2
Water Source:
Meter on Property
Pool:
Community
Roof:
Tile
Parking:
Garage(Attached)
Heat Type:
Natural Gas, Fireplace(s), Forced Air
Air Conditioning:
Central Air
Sewer:
Public Sewer
Substructure:
Stucco

Financial

Sales Price
$647,500
HOA Fees
$260/mo

“Charming 3 bedroom 2 bathroom property in the gated community of Cambridge.”

Location